
1524 Fountain Road New London, Prince Edward Island C0B 1M0

$574,900
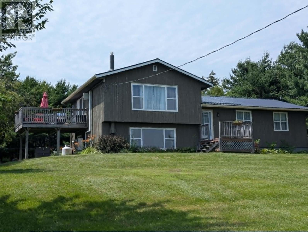
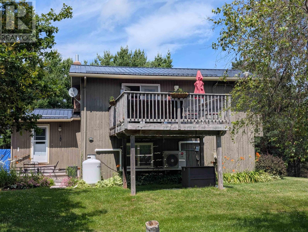
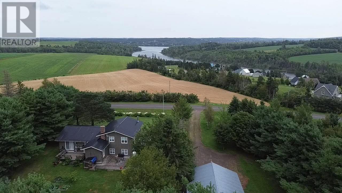
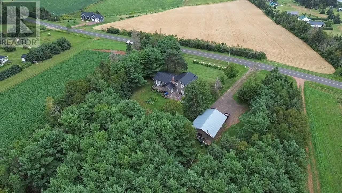
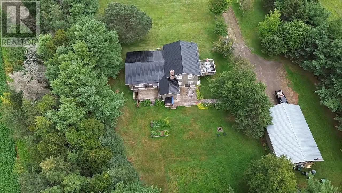
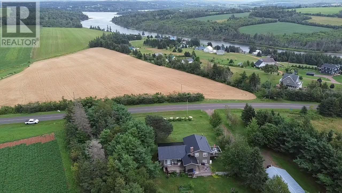
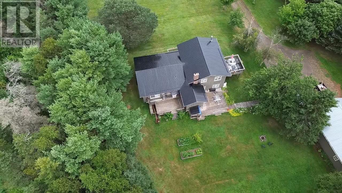
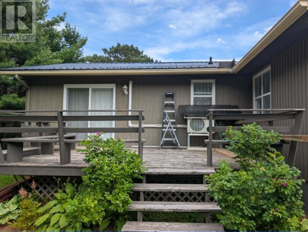
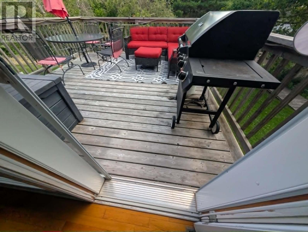
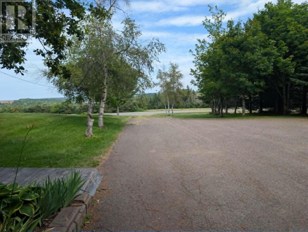
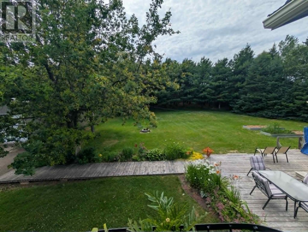
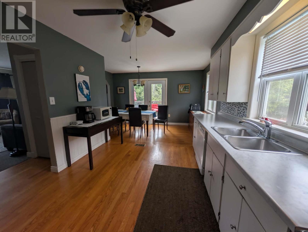
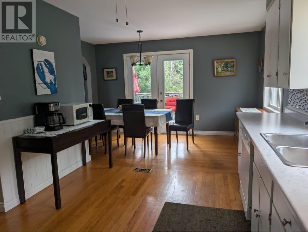
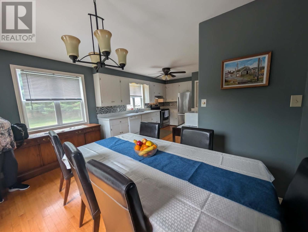
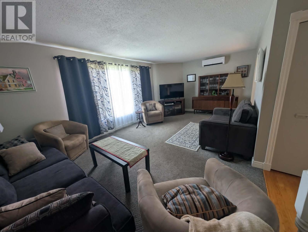
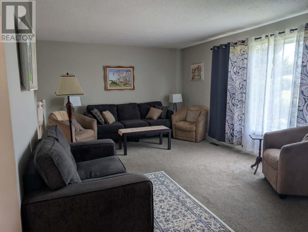
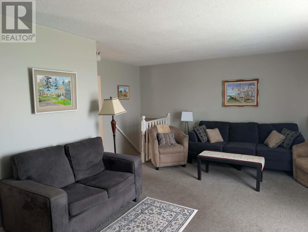
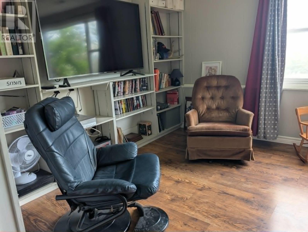
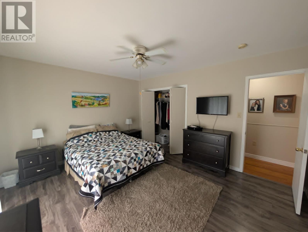
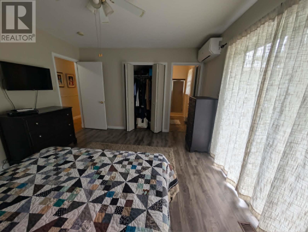
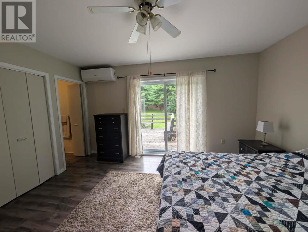
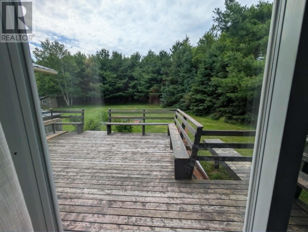
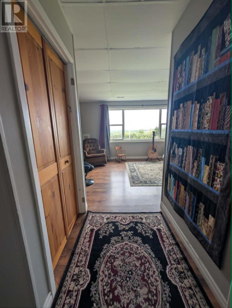
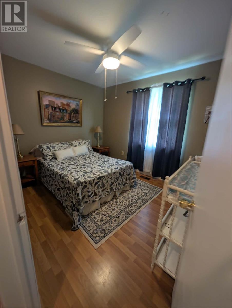
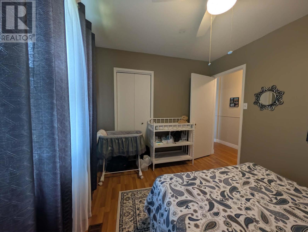
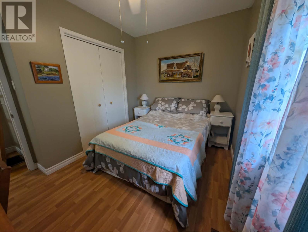
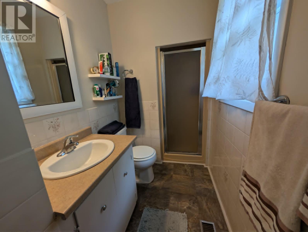
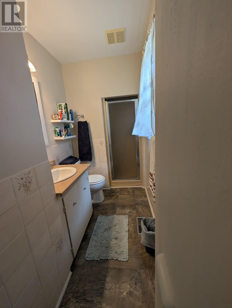
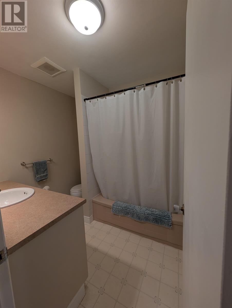
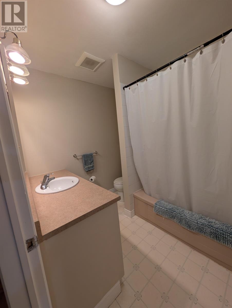
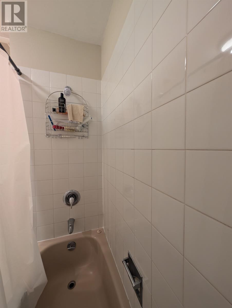
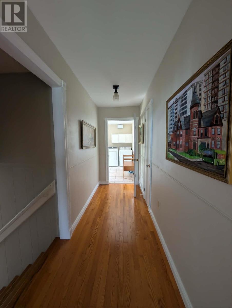
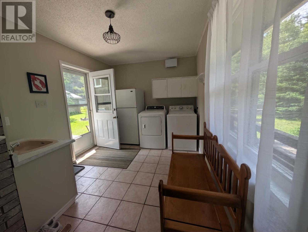
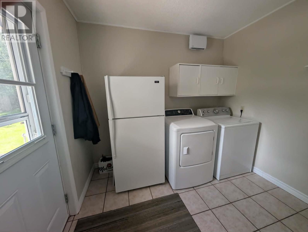
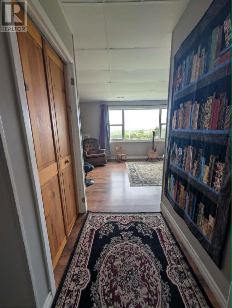
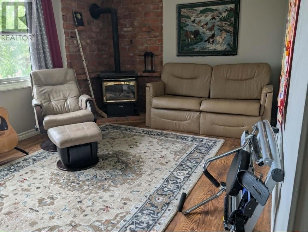
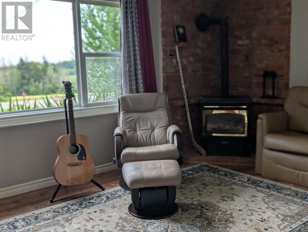
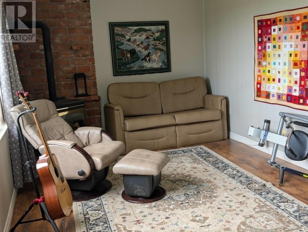
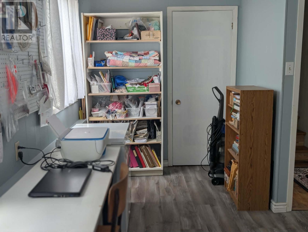
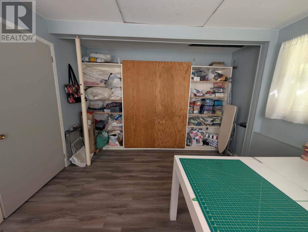
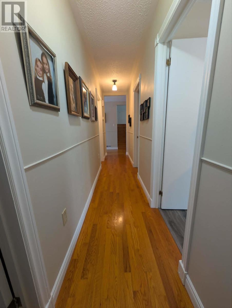
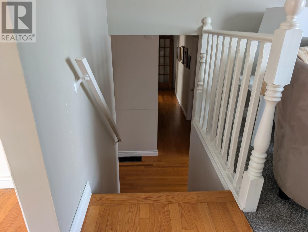
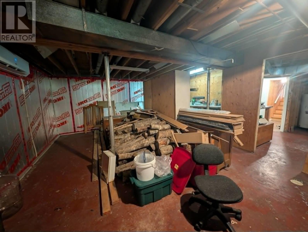
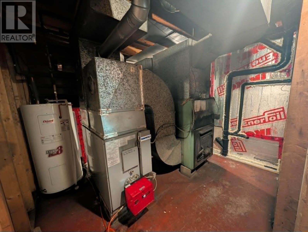
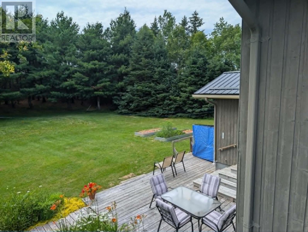
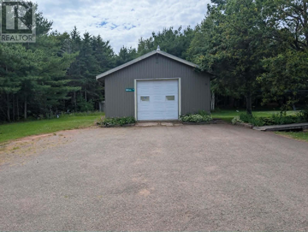
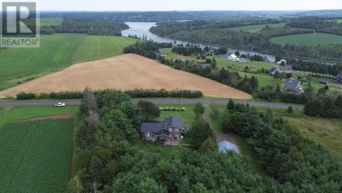
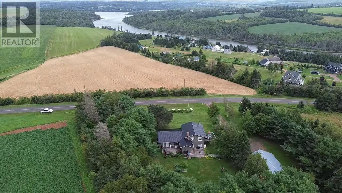
Riverview paradise on 2.35 acres in a desirable area. Spacious 4-level sidesplit with massive 24x36 workshop and dream deck. This gracious, 4-bedroom, 3-bathroom home offers the perfect blend of private country living and convenient coastal location. Nestled on 2.35 acres with mature trees and pretty gardens and overlooking the Stanley River, this property is a private oasis for families, outdoor enthusiasts or hobbyists. This home offers bright, open living spaces with unobstructed beautiful views. Enjoy entertaining and family gatherings in the spacious living room, kitchen and dining room that opens onto a large deck. The kitchen and dining room feature lovely wood floors. The master suite offers a large bedroom with two large closets, a private, 3-piece ensuite bathroom, as well as sliding doors to a private deck. On the lower level, you can enjoy the big family room with a bright picture window, along with a cozy propane fireplace. A functional basement includes a large utility room, an additional finished storage room and a 3-piece bathroom. This home has recently had extensive energy updates. These include three heat pump units, new electric water heater, updated electric panel, blown-in insulation in the attics, interior insulation in the basement, insulated steel doors and weather sealing inside exterior walls. It also is generator-ready with an installed Generlink. A convenient main-floor laundry is located in the large back-entry room. The huge, insulated and heated 24x36 workshop is a dream space for hobbyists, a home business or vehicle storage. Situated in a highly sought-after area of PEI?s north shore, you are only minutes away from Cavendish and local, red-sand shores. It?s centrally located - just outside Kensington and 25 minutes to Summerside, 30 minutes to the Confederation Bridge and 35 minutes to Charlottetown Airport. (id:56815)
Property Details
| MLS® Number | 202617732 |
| Property Type | Single Family |
| Community Name | New London |
| Amenities Near By | Golf Course |
| Community Features | Recreational Facilities, School Bus |
| Equipment Type | Propane Tank |
| Features | Treed, Wooded Area, Softwood Bush, Balcony, Paved Driveway |
| Rental Equipment Type | Propane Tank |
| Structure | Shed |
| View Type | River View |
Building
| Bathroom Total | 3 |
| Bedrooms Above Ground | 4 |
| Bedrooms Total | 4 |
| Appliances | Satellite Dish, Stove, Dishwasher, Refrigerator, Water Softener |
| Architectural Style | 4 Level |
| Constructed Date | 1984 |
| Construction Style Attachment | Detached |
| Construction Style Split Level | Sidesplit |
| Exterior Finish | Wood Siding |
| Fireplace Present | Yes |
| Fireplace Type | Woodstove |
| Flooring Type | Carpeted, Engineered Hardwood, Hardwood, Laminate |
| Foundation Type | Poured Concrete |
| Half Bath Total | 1 |
| Heating Fuel | Electric, Wood |
| Heating Type | Wall Mounted Heat Pump |
| Total Finished Area | 2000 Sqft |
| Type | House |
| Utility Water | Drilled Well |
Parking
| Detached Garage |
Land
| Access Type | Year-round Access |
| Acreage | Yes |
| Land Amenities | Golf Course |
| Land Disposition | Cleared |
| Sewer | Septic System |
| Size Irregular | 2.35 |
| Size Total | 2.3500|1 - 3 Acres |
| Size Total Text | 2.3500|1 - 3 Acres |
Rooms
| Level | Type | Length | Width | Dimensions |
|---|---|---|---|---|
| Basement | Storage | 10.1x10.2 | ||
| Basement | Bath (# Pieces 1-6) | 7.3x5.3 | ||
| Basement | Utility Room | 24x16 | ||
| Lower Level | Bedroom | 11.8x14 + 4.1x6.7 | ||
| Lower Level | Family Room | 10.1x20.6 | ||
| Main Level | Living Room | 12.4x20.4 | ||
| Main Level | Dining Room | 7.6x13.8 | ||
| Main Level | Kitchen | 10x10+4x8 | ||
| Main Level | Primary Bedroom | 12x14 | ||
| Main Level | Ensuite (# Pieces 2-6) | 8x5 | ||
| Main Level | Bedroom | 9x11 | ||
| Main Level | Bedroom | 9x10.1 | ||
| Main Level | Bath (# Pieces 1-6) | 8x6.1 |
https://www.realtor.ca/real-estate/30042052/1524-fountain-road-new-london-new-london
Contact Us
Contact us for more information

The trademarks REALTOR®, REALTORS®, and the REALTOR® logo are controlled by The Canadian Real Estate Association (CREA) and identify real estate professionals who are members of CREA. The trademarks MLS®, Multiple Listing Service® and the associated logos are owned by The Canadian Real Estate Association (CREA) and identify the quality of services provided by real estate professionals who are members of CREA. The trademark DDF® is owned by The Canadian Real Estate Association (CREA) and identifies CREA's Data Distribution Facility (DDF®)
September 21 2026 12:08:28
Prince Edward Island Real Estate Association
Royal LePage Country Estates 1985 Ltd