
1025 Bear River Road Bear River, Prince Edward Island C0A 2B0

$199,000
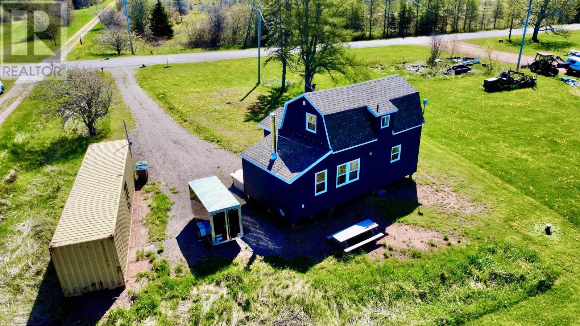
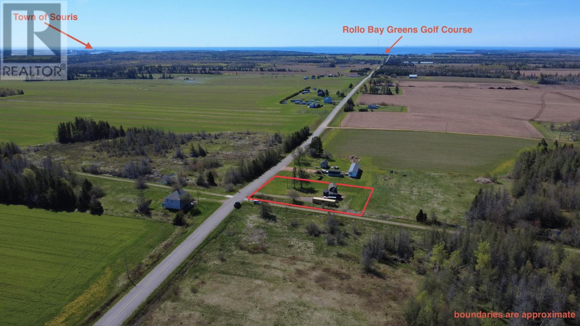
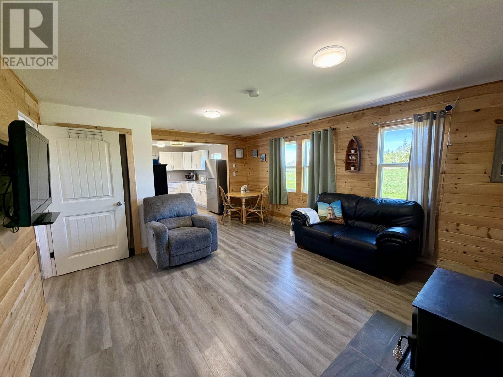
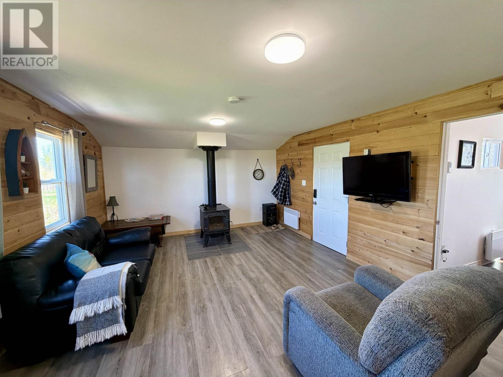
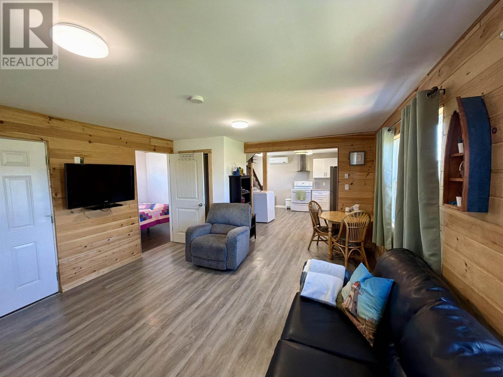
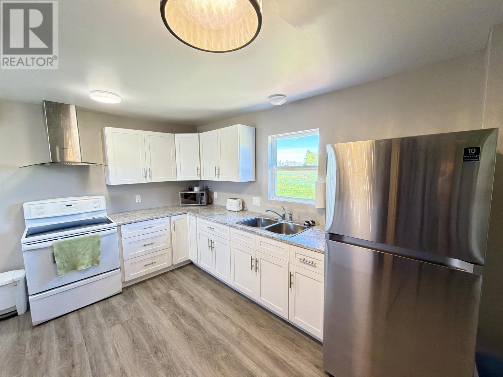
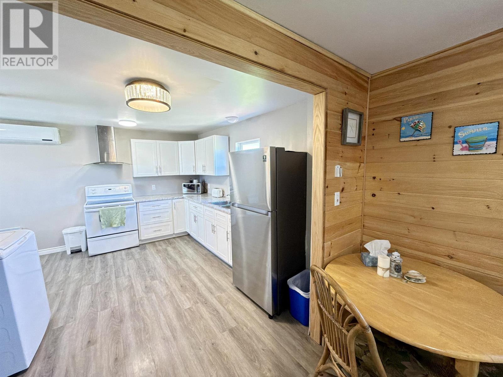
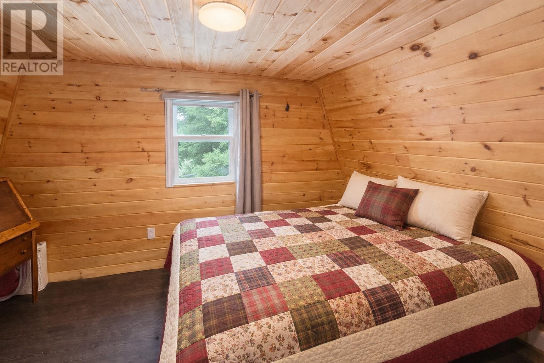
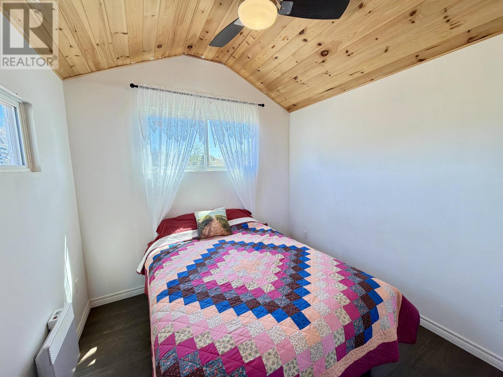
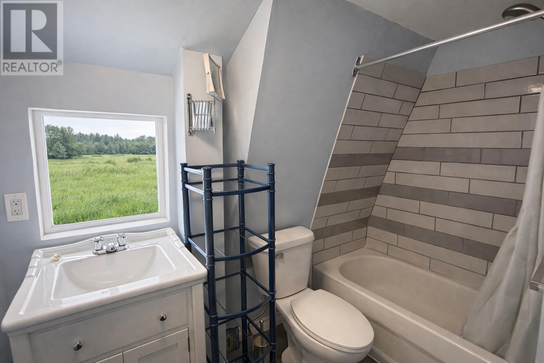
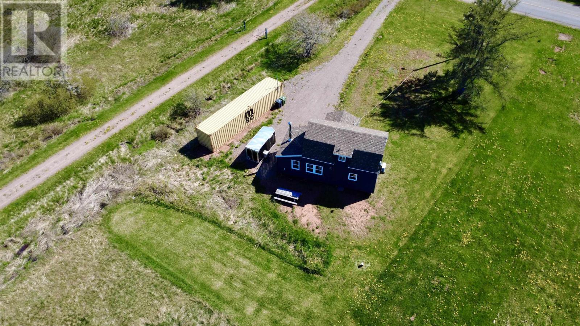
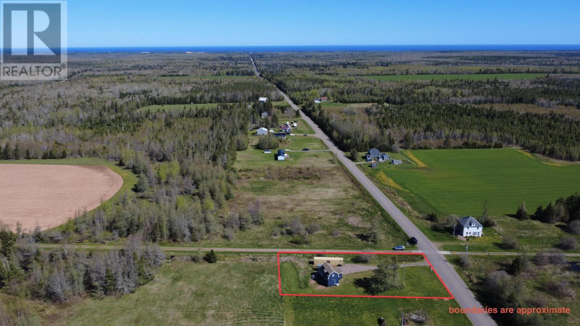
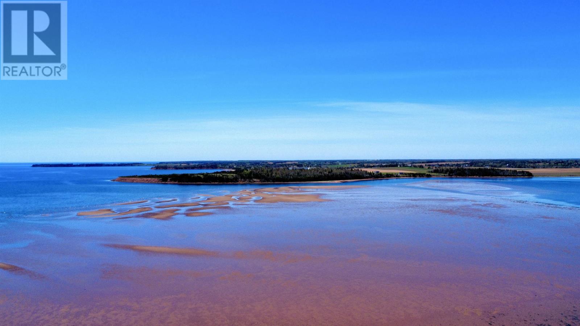
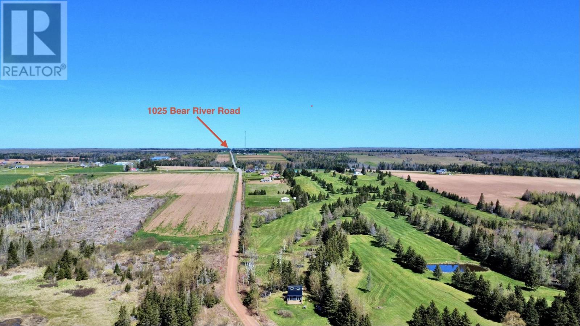
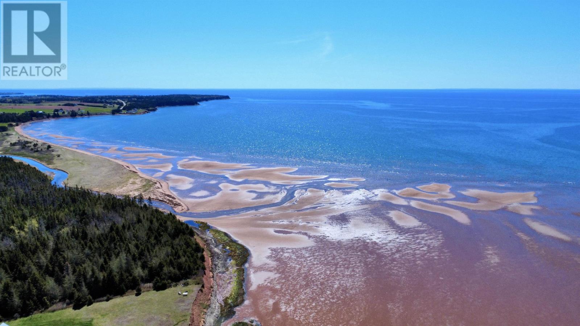
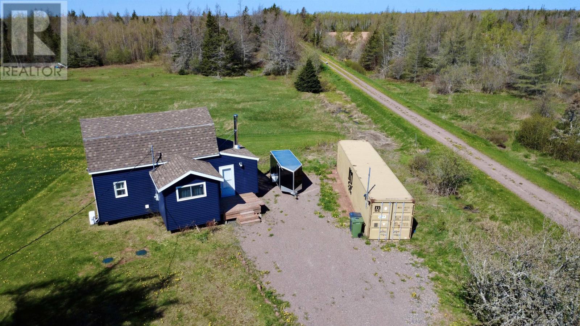
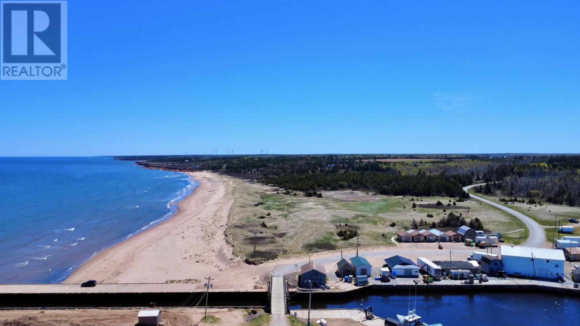
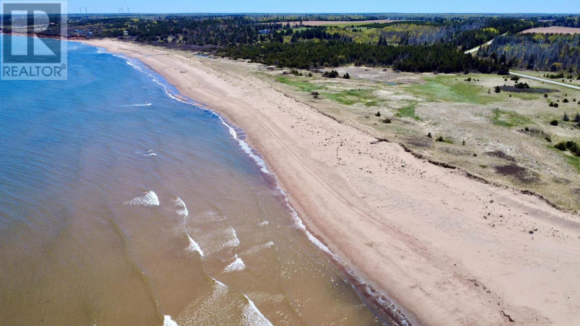
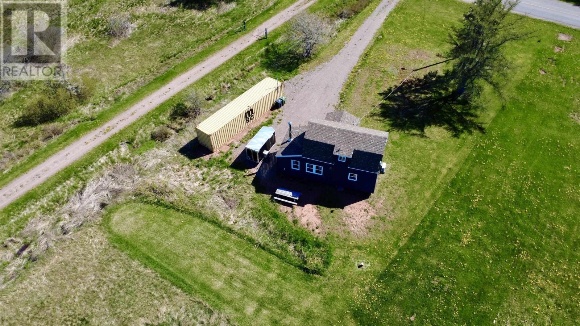
Tucked away in the peaceful countryside of Bear River, Prince Edward Island, this beautifully updated home offers the perfect blend of rural charm and modern peace of mind. Extensive renovations include a new septic system, plumbing, electrical, heating, flooring, siding, roof, and appliances. This is a move in ready opportunity ideal for first time buyers, or anyone searching for an affordable Island retreat. Enjoy the best of PEI living with both the Northside and Southshore beaches just 5 minutes away, a 9 hole golf course less than 5 minutes from your doorstep, and the Town of Souris under 10 minutes away for shopping, restaurants, healthcare, and everyday amenities. On the scenic drive into Souris, clear days even reward you with views of Cape Breton looming on the horizon. Souris is also home to the ferry service to the Magdalen Islands. With nearby access to the Confederation Trail and additional storage provided by the included seacan, this property offers comfort, convenience, and the relaxed lifestyle PEI is famous for. (id:56815)
Property Details
| MLS® Number | 202612506 |
| Property Type | Single Family |
| Community Name | Bear River |
| Amenities Near By | Golf Course |
| Community Features | School Bus |
| Features | Level, Single Driveway |
| Structure | Shed |
Building
| Bathroom Total | 1 |
| Bedrooms Above Ground | 3 |
| Bedrooms Total | 3 |
| Appliances | Stove, Dryer, Washer, Refrigerator |
| Basement Type | None |
| Construction Style Attachment | Detached |
| Exterior Finish | Vinyl |
| Flooring Type | Laminate |
| Foundation Type | Wood |
| Heating Fuel | Electric |
| Heating Type | Baseboard Heaters, Wall Mounted Heat Pump |
| Stories Total | 2 |
| Total Finished Area | 920 Sqft |
| Type | House |
| Utility Water | Drilled Well |
Parking
| Gravel |
Land
| Access Type | Year-round Access |
| Acreage | No |
| Land Amenities | Golf Course |
| Land Disposition | Cleared |
| Sewer | Septic System |
| Size Irregular | 0.34 |
| Size Total | 0.34 Ac|under 1/2 Acre |
| Size Total Text | 0.34 Ac|under 1/2 Acre |
Rooms
| Level | Type | Length | Width | Dimensions |
|---|---|---|---|---|
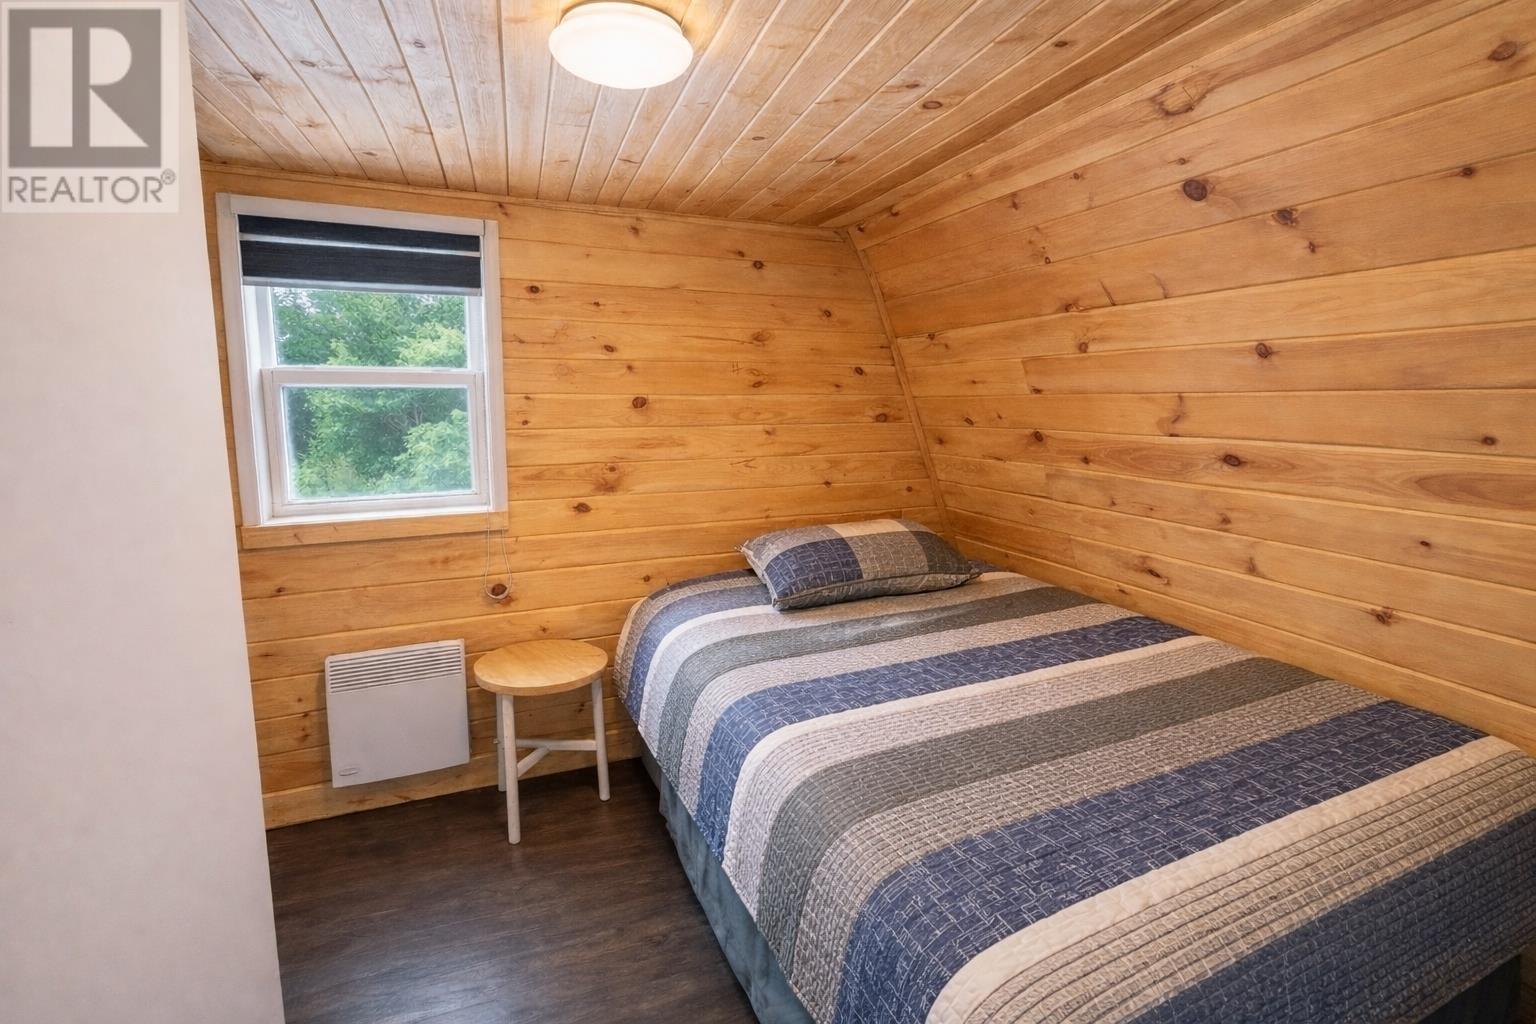
| Second Level | Primary Bedroom | (9.6x7.) + (5.x4.6) | ||
| Second Level | Bath (# Pieces 1-6) | 9. x 5. | ||
| Second Level | Bedroom | 11. x 9. | ||
| Main Level | Living Room | 18.9 x 13.6 | ||
| Main Level | Eat In Kitchen | 13.6 x 13. | ||
| Main Level | Bedroom | 9.6 x 9. |
https://www.realtor.ca/real-estate/29819703/1025-bear-river-road-bear-river-bear-river
Contact Us
Contact us for more information

The trademarks REALTOR®, REALTORS®, and the REALTOR® logo are controlled by The Canadian Real Estate Association (CREA) and identify real estate professionals who are members of CREA. The trademarks MLS®, Multiple Listing Service® and the associated logos are owned by The Canadian Real Estate Association (CREA) and identify the quality of services provided by real estate professionals who are members of CREA. The trademark DDF® is owned by The Canadian Real Estate Association (CREA) and identifies CREA's Data Distribution Facility (DDF®)
May 28 2026 07:40:26
Prince Edward Island Real Estate Association
Exit Realty Pei