
1953 Heatherdale Road Kilmuir, Prince Edward Island C0A 1R0

$199,000
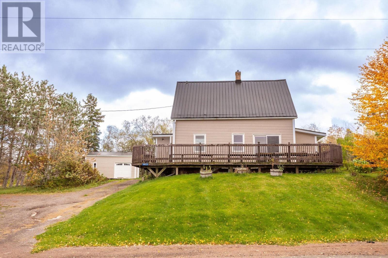
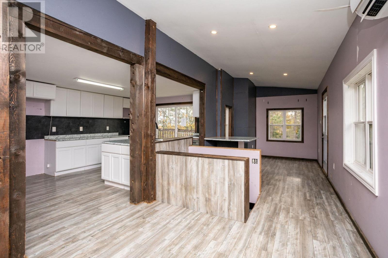
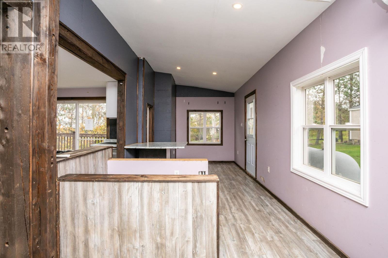
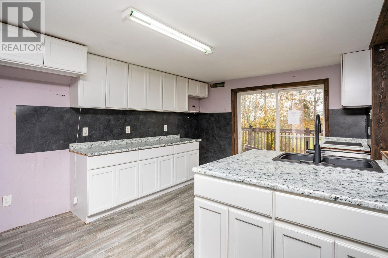
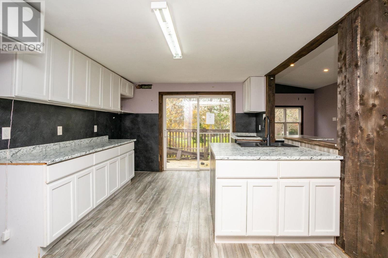
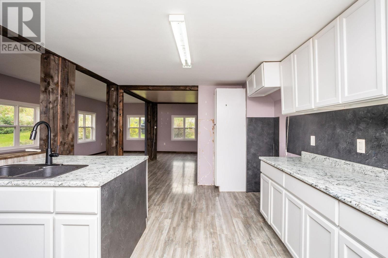
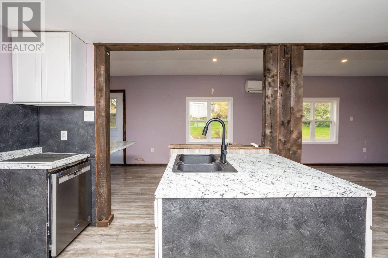
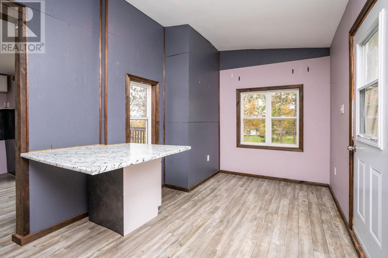
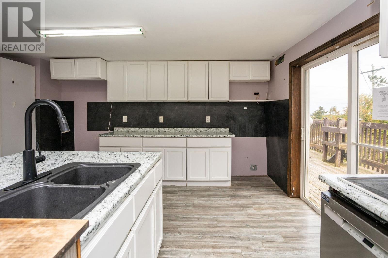
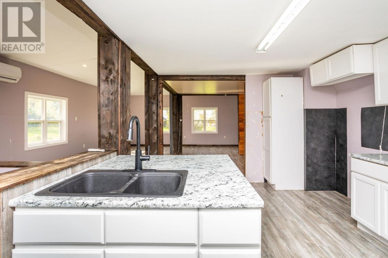
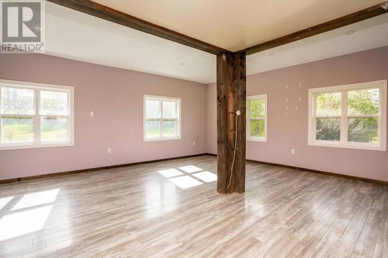
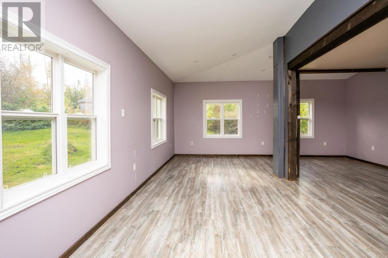
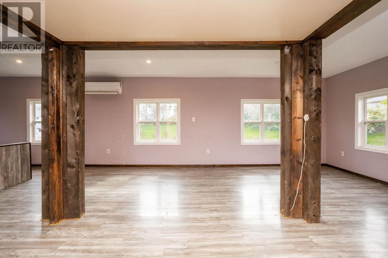
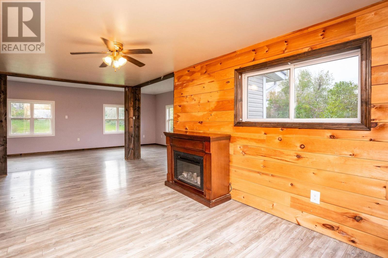
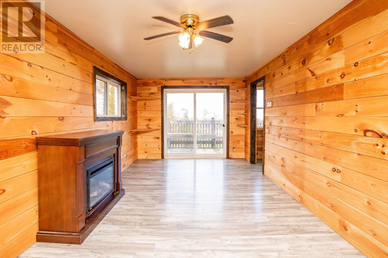
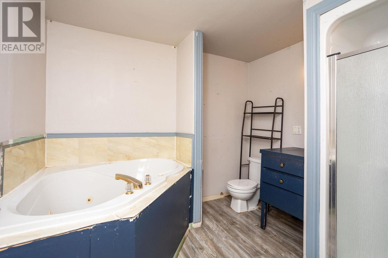
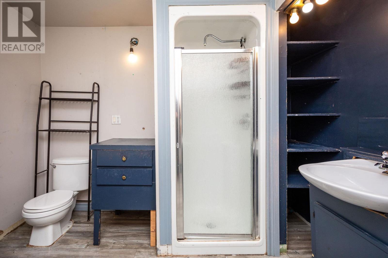
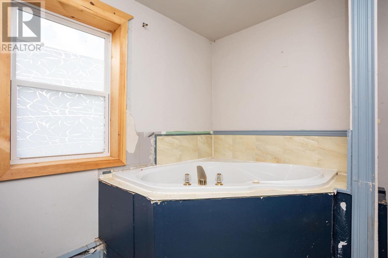
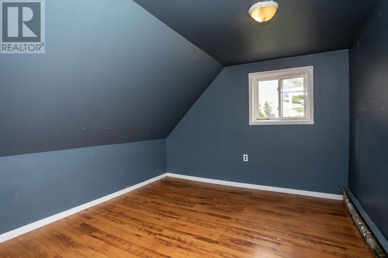
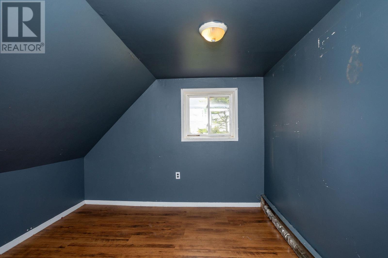
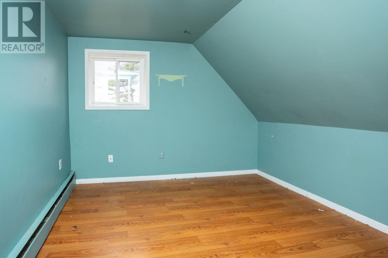
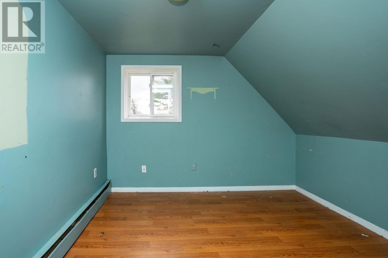
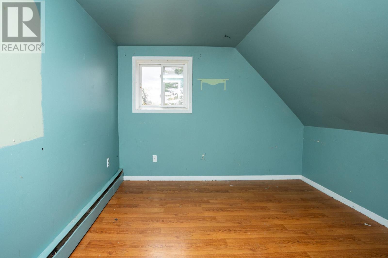
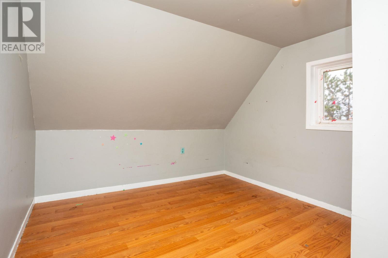
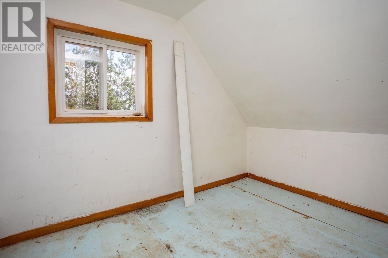
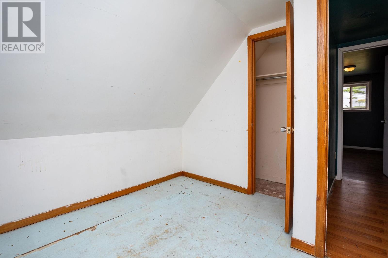
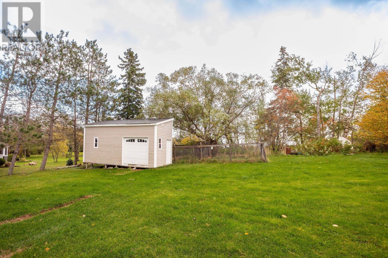
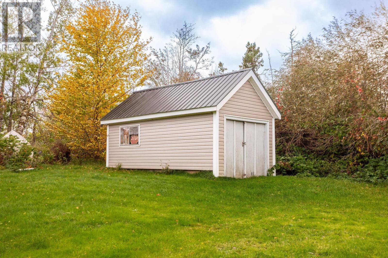
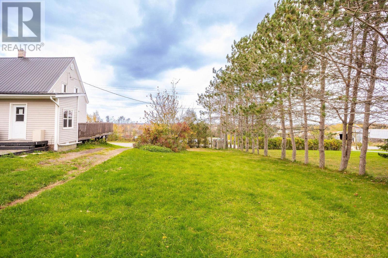
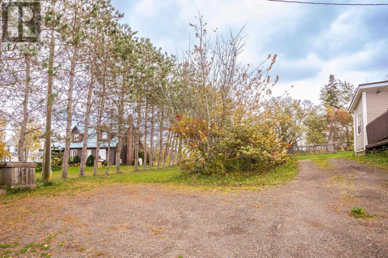
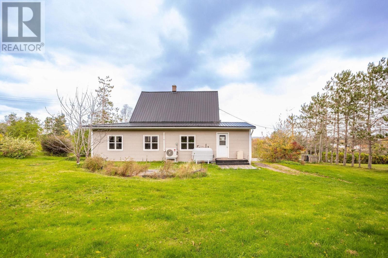
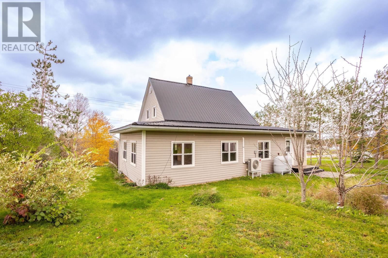
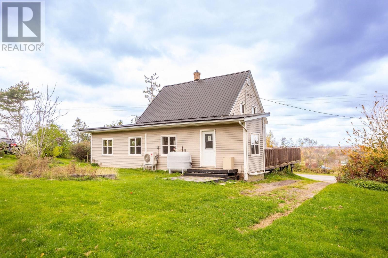
Welcome to 1953 Heatherdale Road in Kilmuir! This spacious 4-bedroom, 1-bathroom home offers a nice, open-concept main floor with plenty of potential. Situated on a mature 0.39-acre lot, the property also features two outbuildings/sheds, providing additional storage and space for your outdoor needs. Conveniently located just a 6-minute drive from the amenities of Montague, this property offers a great opportunity for buyers looking to make a home their own. No PDS, this property is being sold 'as is where is', with no warranties or representations by sellers. (id:56815)
Property Details
| MLS® Number | 202626026 |
| Property Type | Single Family |
| Community Name | Kilmuir |
| Community Features | School Bus |
| Structure | Shed |
Building
| Bathroom Total | 1 |
| Bedrooms Above Ground | 4 |
| Bedrooms Total | 4 |
| Appliances | None |
| Basement Type | Full |
| Construction Style Attachment | Detached |
| Exterior Finish | Vinyl |
| Flooring Type | Other |
| Foundation Type | Concrete Block, Poured Concrete |
| Heating Fuel | Electric, Oil |
| Heating Type | Baseboard Heaters, Furnace, Wall Mounted Heat Pump |
| Stories Total | 2 |
| Total Finished Area | 1975 Sqft |
| Type | House |
| Utility Water | Well |
Parking
| Gravel |
Land
| Acreage | No |
| Land Disposition | Cleared |
| Sewer | Septic System |
| Size Irregular | 0.39 Acre |
| Size Total Text | 0.39 Acre|under 1/2 Acre |
Rooms
| Level | Type | Length | Width | Dimensions |
|---|---|---|---|---|
| Second Level | Bedroom | 10.2 x 9.9 | ||
| Second Level | Bedroom | 9.10 x 9.5 | ||
| Second Level | Bedroom | 11.5 x 10.2 | ||
| Second Level | Bedroom | 10.1 x 9.11 | ||
| Main Level | Foyer | 13.11 x 8.10 | ||
| Main Level | Kitchen | 11.1 x 15.8 | ||
| Main Level | Living Room | 15.8 x 18. | ||
| Main Level | Dining Room | 9.11 x 13.5 | ||
| Main Level | Bath (# Pieces 1-6) | 9.3 x 9.10 |
https://www.realtor.ca/real-estate/30411758/1953-heatherdale-road-kilmuir-kilmuir
Contact Us
Contact us for more information

The trademarks REALTOR®, REALTORS®, and the REALTOR® logo are controlled by The Canadian Real Estate Association (CREA) and identify real estate professionals who are members of CREA. The trademarks MLS®, Multiple Listing Service® and the associated logos are owned by The Canadian Real Estate Association (CREA) and identify the quality of services provided by real estate professionals who are members of CREA. The trademark DDF® is owned by The Canadian Real Estate Association (CREA) and identifies CREA's Data Distribution Facility (DDF®)
October 16 2026 10:38:49
Prince Edward Island Real Estate Association
Exit Realty Pei