
2390 Mt. Stewart Road Peakes, Prince Edward Island C0A 1T0

$329,000
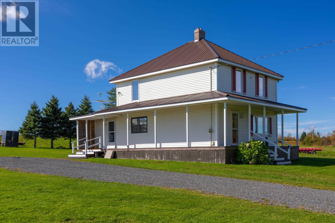
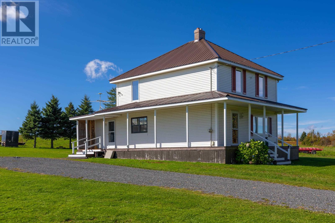
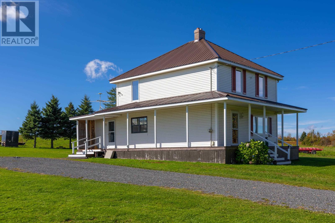
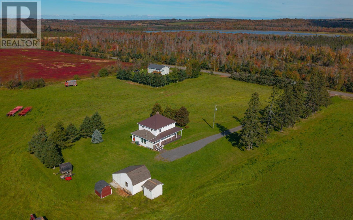
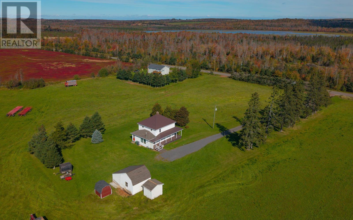
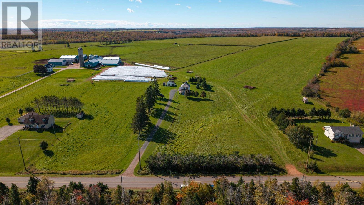
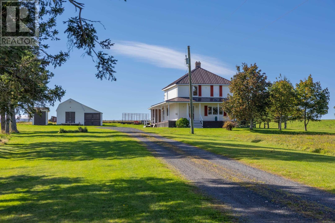
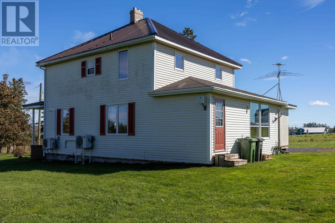
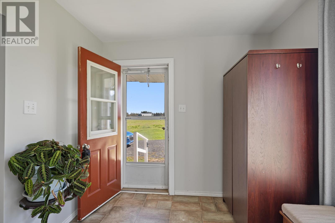
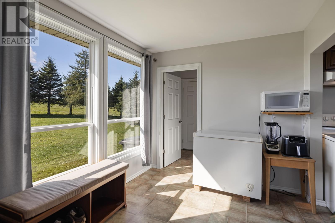
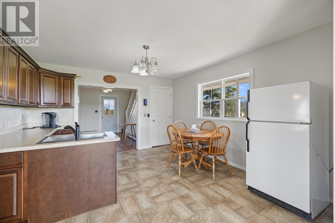
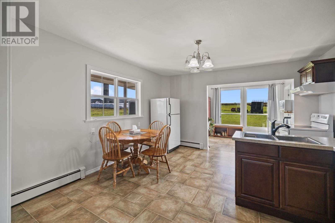
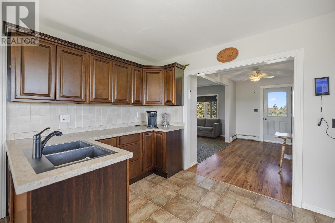
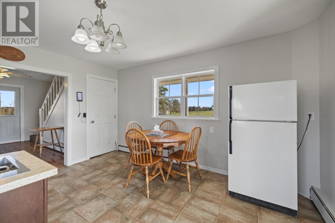
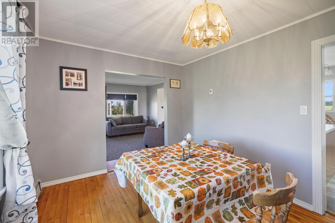
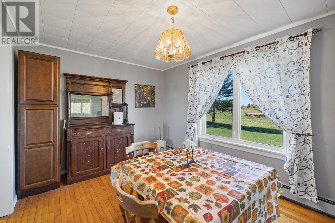
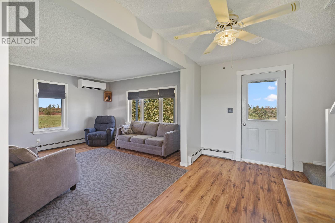
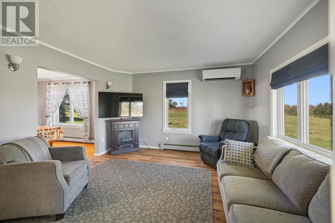
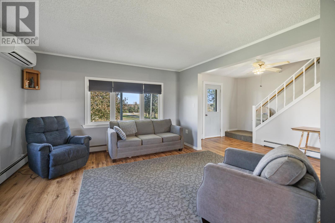
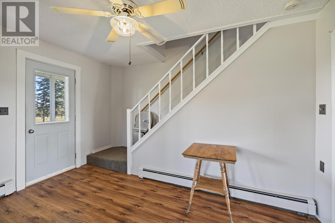
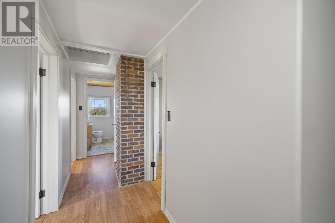
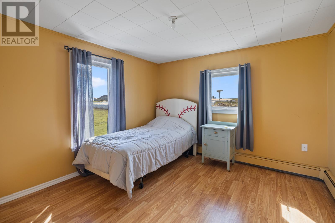
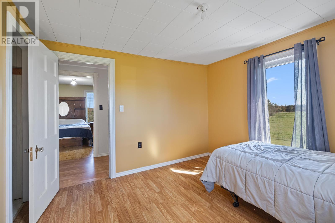
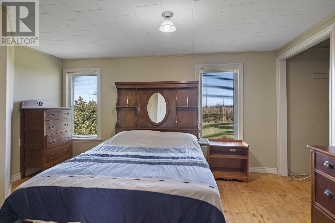
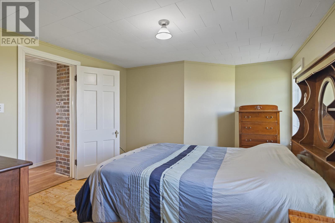
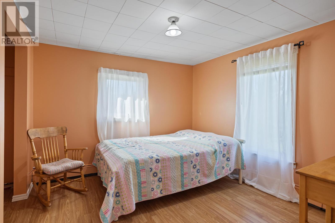
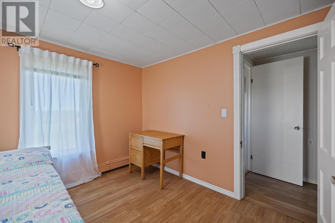
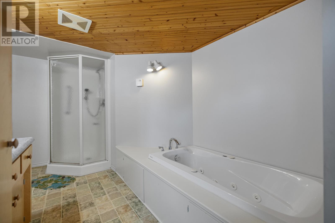
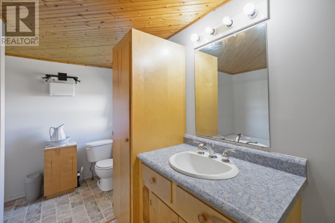
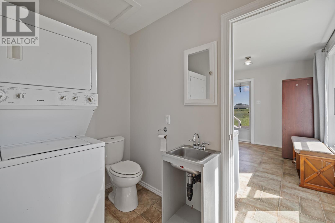
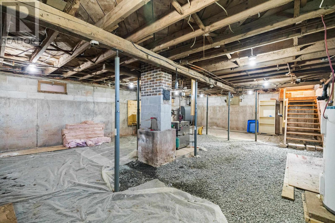
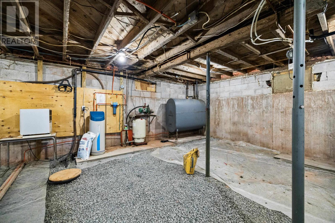
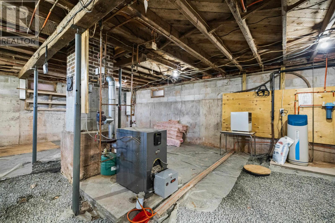
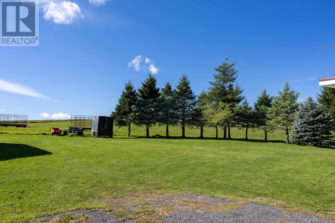
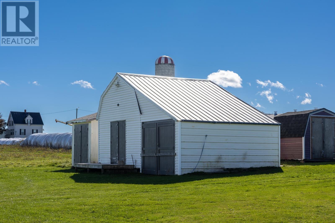
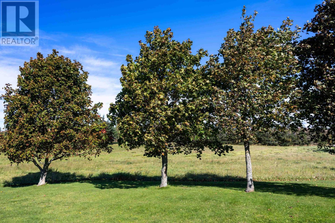
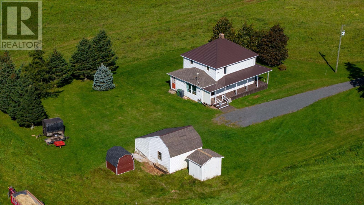
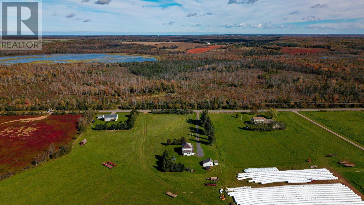
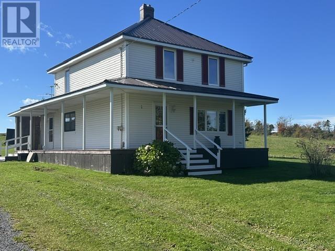
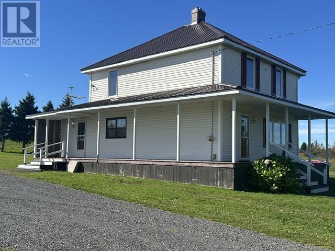
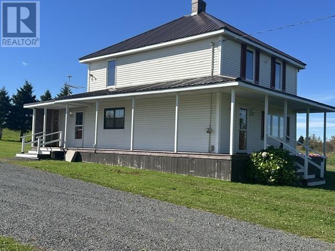
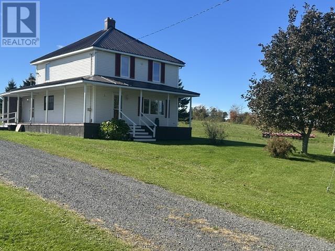
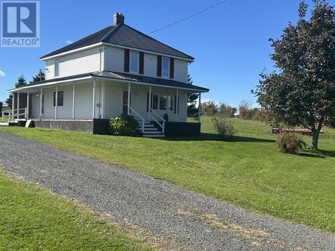
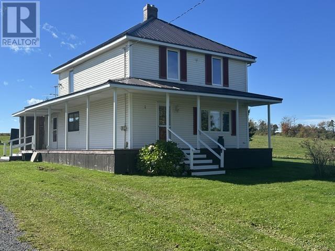
390 Mt Stewart Rd is a very solidly built two storey home with 3 bedrooms and 2 baths on a 1.01 acre lot. The home has two sheds, and is equipped with 2 heat pumps, one on the main level and one in the basement. A 3rd shed currently on the property will be removed before closing. As you enter the home you arrive in a very welcoming porch with an area to place your coat and boots before entering the home. The kitchen is a very abundant size with a large dining area and access to the laundry and half bath. Down the hallway from the kitchen is a large living room with large windows which make this a bright entertaining room. There is a lovely family room with access to the living room on one side and to the half bath on the other side.This makes a great area for kids to play while friends and family visit, As you transcend the stair case you arrive at the second level with 3 good sized bedrooms and a full bath. The stair lift currently on the stairway may be removed before closing. The lovely bath is equipped with a shower and jet tub. The flue has been updated with a stainless steel liner. This is a lovely family home with room in the sheds for the person who likes to tinker and a place to store lawn mowers and whatever tools your heart desires. This home gives the feeling of peace and privacy with enough neighbors to make you feel at home. (id:56815)
Property Details
| MLS® Number | 202625641 |
| Property Type | Single Family |
| Community Name | Peakes |
| Community Features | School Bus |
| Features | Treed, Wooded Area, Single Driveway |
| Structure | Deck, Shed |
Building
| Bathroom Total | 2 |
| Bedrooms Above Ground | 3 |
| Bedrooms Total | 3 |
| Appliances | Jetted Tub, Stove, Dishwasher, Dryer, Washer, Microwave, Refrigerator |
| Basement Type | Full |
| Construction Style Attachment | Detached |
| Exterior Finish | Vinyl |
| Flooring Type | Hardwood, Laminate, Vinyl |
| Foundation Type | Poured Concrete |
| Half Bath Total | 1 |
| Heating Fuel | Electric, Oil |
| Heating Type | Baseboard Heaters, Furnace, Wall Mounted Heat Pump, Hot Water |
| Stories Total | 2 |
| Total Finished Area | 1614 Sqft |
| Type | House |
| Utility Water | Drilled Well |
Parking
| Gravel |
Land
| Acreage | Yes |
| Land Disposition | Cleared |
| Sewer | Septic System |
| Size Irregular | 1.01 |
| Size Total | 1.01 Ac|1 - 3 Acres |
| Size Total Text | 1.01 Ac|1 - 3 Acres |
Rooms
| Level | Type | Length | Width | Dimensions |
|---|---|---|---|---|
| Second Level | Other | 4 x 16.9 | ||
| Second Level | Bath (# Pieces 1-6) | 8.1 x 16 | ||
| Second Level | Bedroom | 10 x 11 | ||
| Second Level | Bedroom | 10.8 x 10.11 | ||
| Second Level | Bedroom | Mastere 11.2 x 11.4 | ||
| Second Level | Other | 3.3 x 6.6 | ||
| Main Level | Porch | 8.7X12.8 | ||
| Main Level | Kitchen | 13X13.10 | ||
| Main Level | Laundry / Bath | 5.2 x 8.8 | ||
| Main Level | Other | Back Entrance 10 x 13.1 | ||
| Main Level | Living Room | 13 x 13.2 | ||
| Main Level | Family Room | 9.8 x 13.11 |
https://www.realtor.ca/real-estate/30387950/2390-mt-stewart-road-peakes-peakes
Contact Us
Contact us for more information

The trademarks REALTOR®, REALTORS®, and the REALTOR® logo are controlled by The Canadian Real Estate Association (CREA) and identify real estate professionals who are members of CREA. The trademarks MLS®, Multiple Listing Service® and the associated logos are owned by The Canadian Real Estate Association (CREA) and identify the quality of services provided by real estate professionals who are members of CREA. The trademark DDF® is owned by The Canadian Real Estate Association (CREA) and identifies CREA's Data Distribution Facility (DDF®)
October 10 2026 05:08:31
Prince Edward Island Real Estate Association
RE/MAX Charlottetown Realty