
27 Doiron Drive Charlottetown, Prince Edward Island C1E 0A7

$489,900
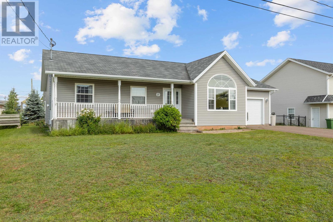
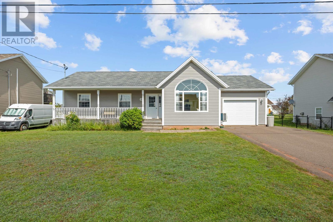
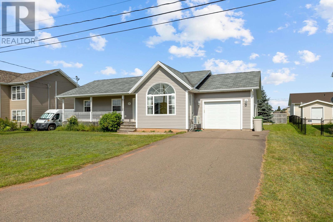
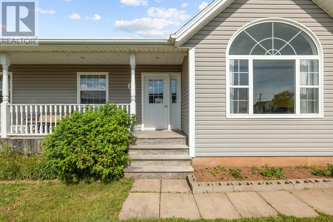
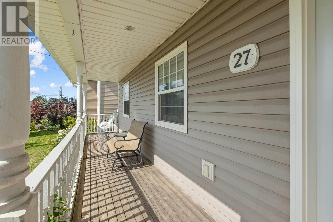
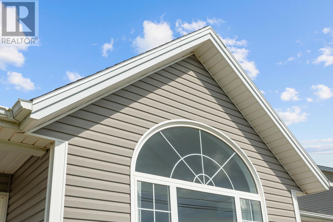
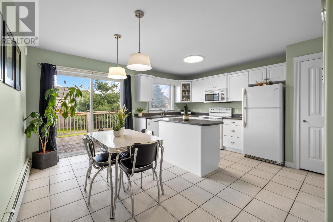
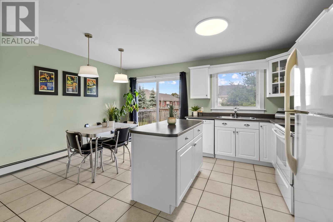
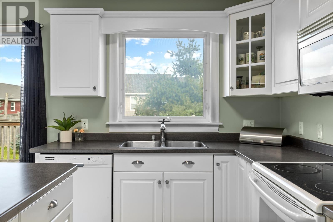
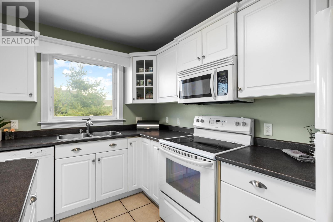
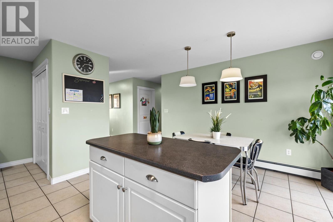
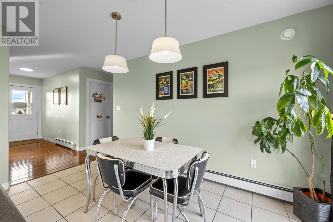
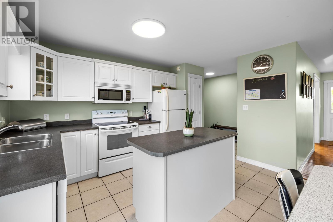
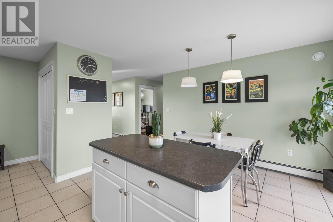
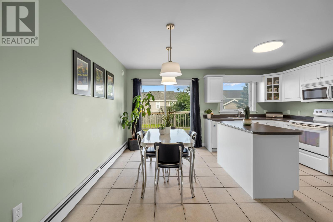
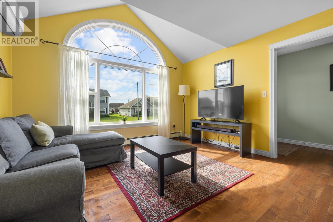
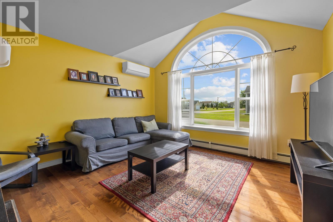
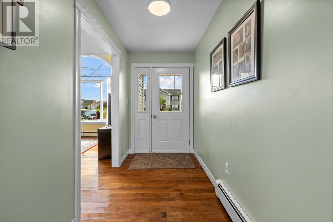
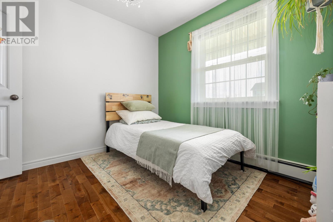
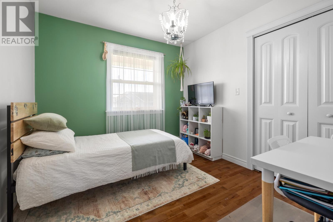
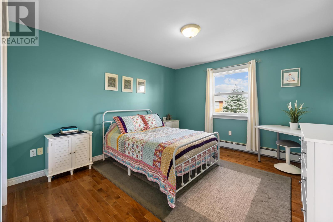
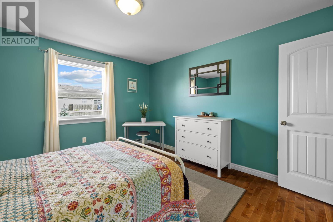
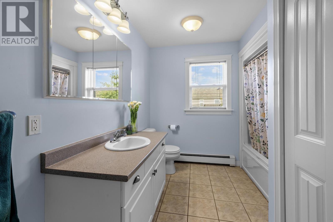
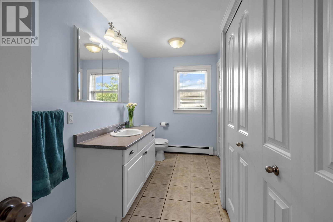
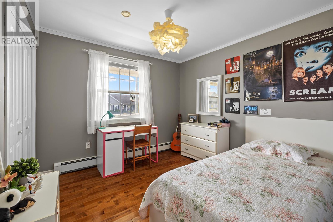
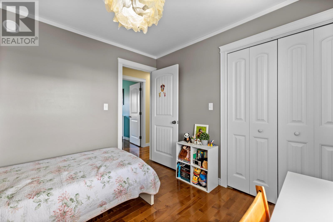
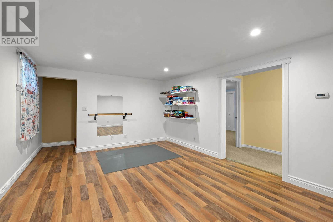
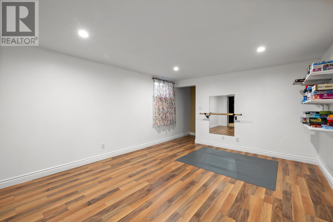
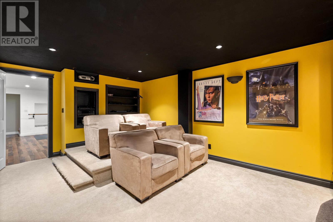
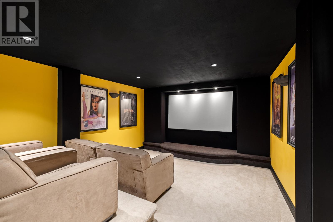
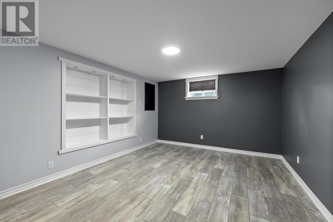
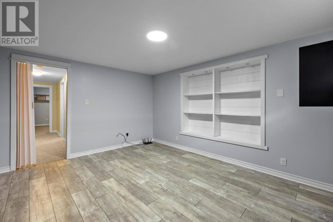
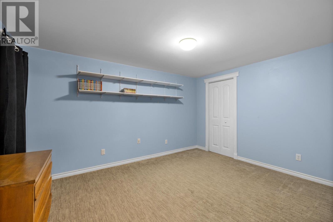
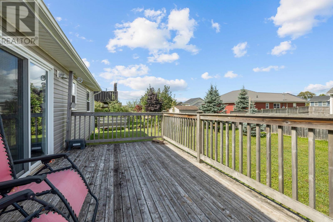
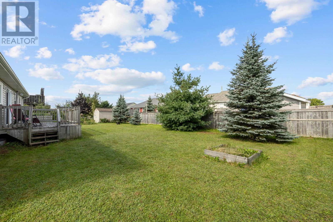
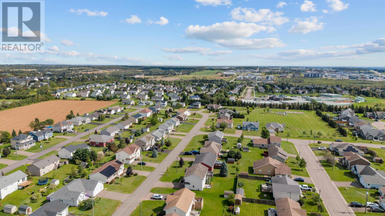
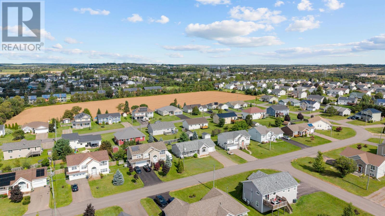
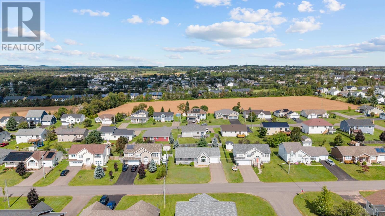
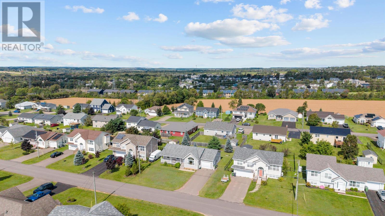
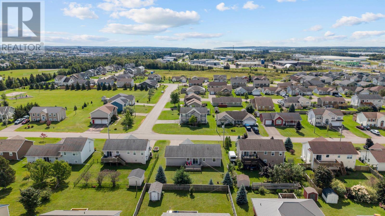
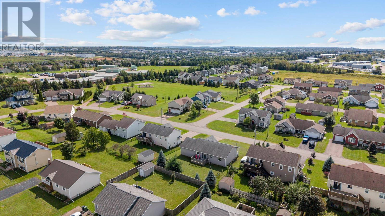
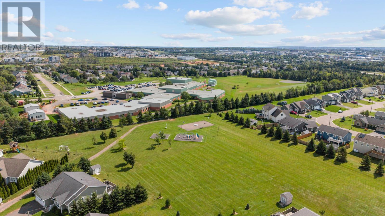
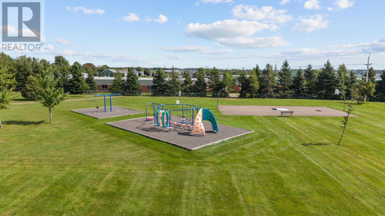
Family life has a way of filling a home quickly, with people, pets, movie nights, homework, overnight guests and all the everyday moments in between. At 27 Doiron Drive, there is room for all of it. Located in a family-friendly West Royalty neighbourhood, this well-maintained three-bedroom, two-bathroom home is close to great schools, parks, shopping and the conveniences of Charlottetown. It offers comfortable spaces to gather, along with enough separation for everyone to have a place of their own. The finished basement opens up even more possibilities. Two additional rooms could potentially be used as bedrooms with the installation of egress windows, creating the possibility of a five-bedroom home. Whether your family needs bedrooms, home offices, guest space or hobby rooms, that flexibility is difficult to overlook. And then there is the home theatre, a room dedicated to slowing down and spending time together, complete with a projector and theatre seating. Imagine family movie nights without leaving home, the kids inviting friends over or settling in together for the big game. Well cared for and ready for quick possession, this is a home with the space, location and possibilities to make life work a little better for the people living in it. Because finding the right home isn't just about where you live... it's about how you want to live. **All measurements are approximate and must be verified by purchaser if deemed important. (id:56815)
Property Details
| MLS® Number | 202622566 |
| Property Type | Single Family |
| Community Name | Charlottetown |
| Amenities Near By | Golf Course, Park, Playground, Public Transit, Shopping |
| Community Features | Recreational Facilities, School Bus |
| Features | Paved Driveway |
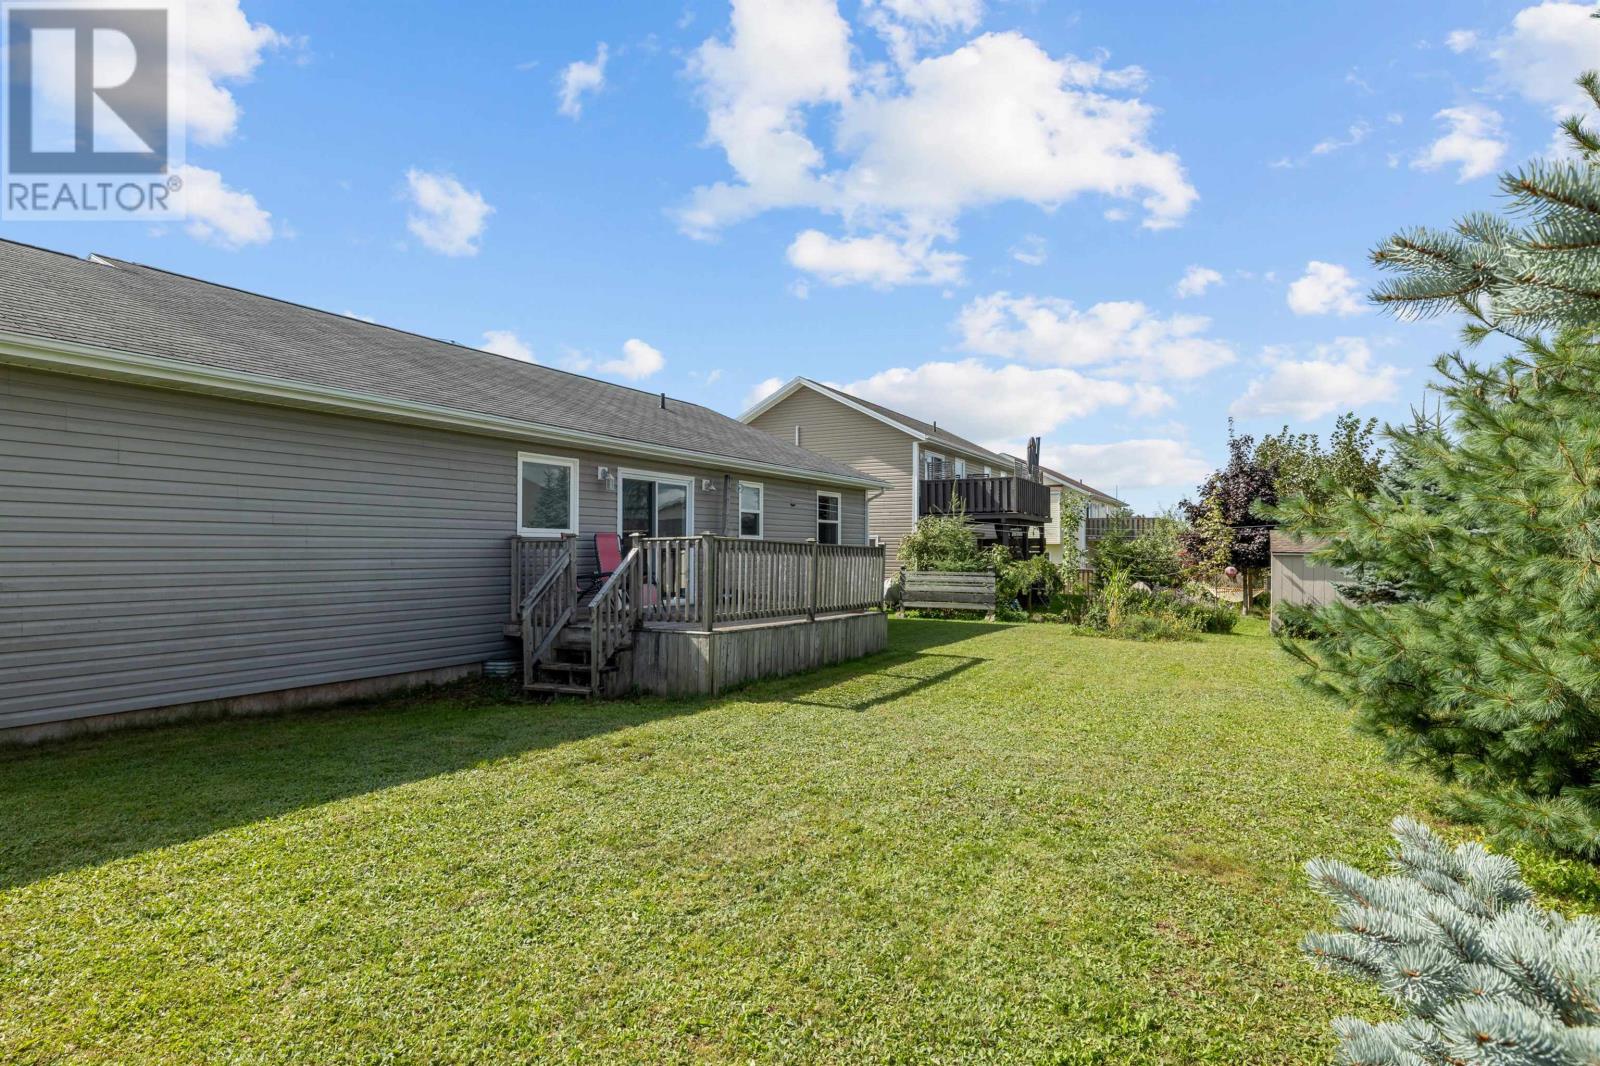
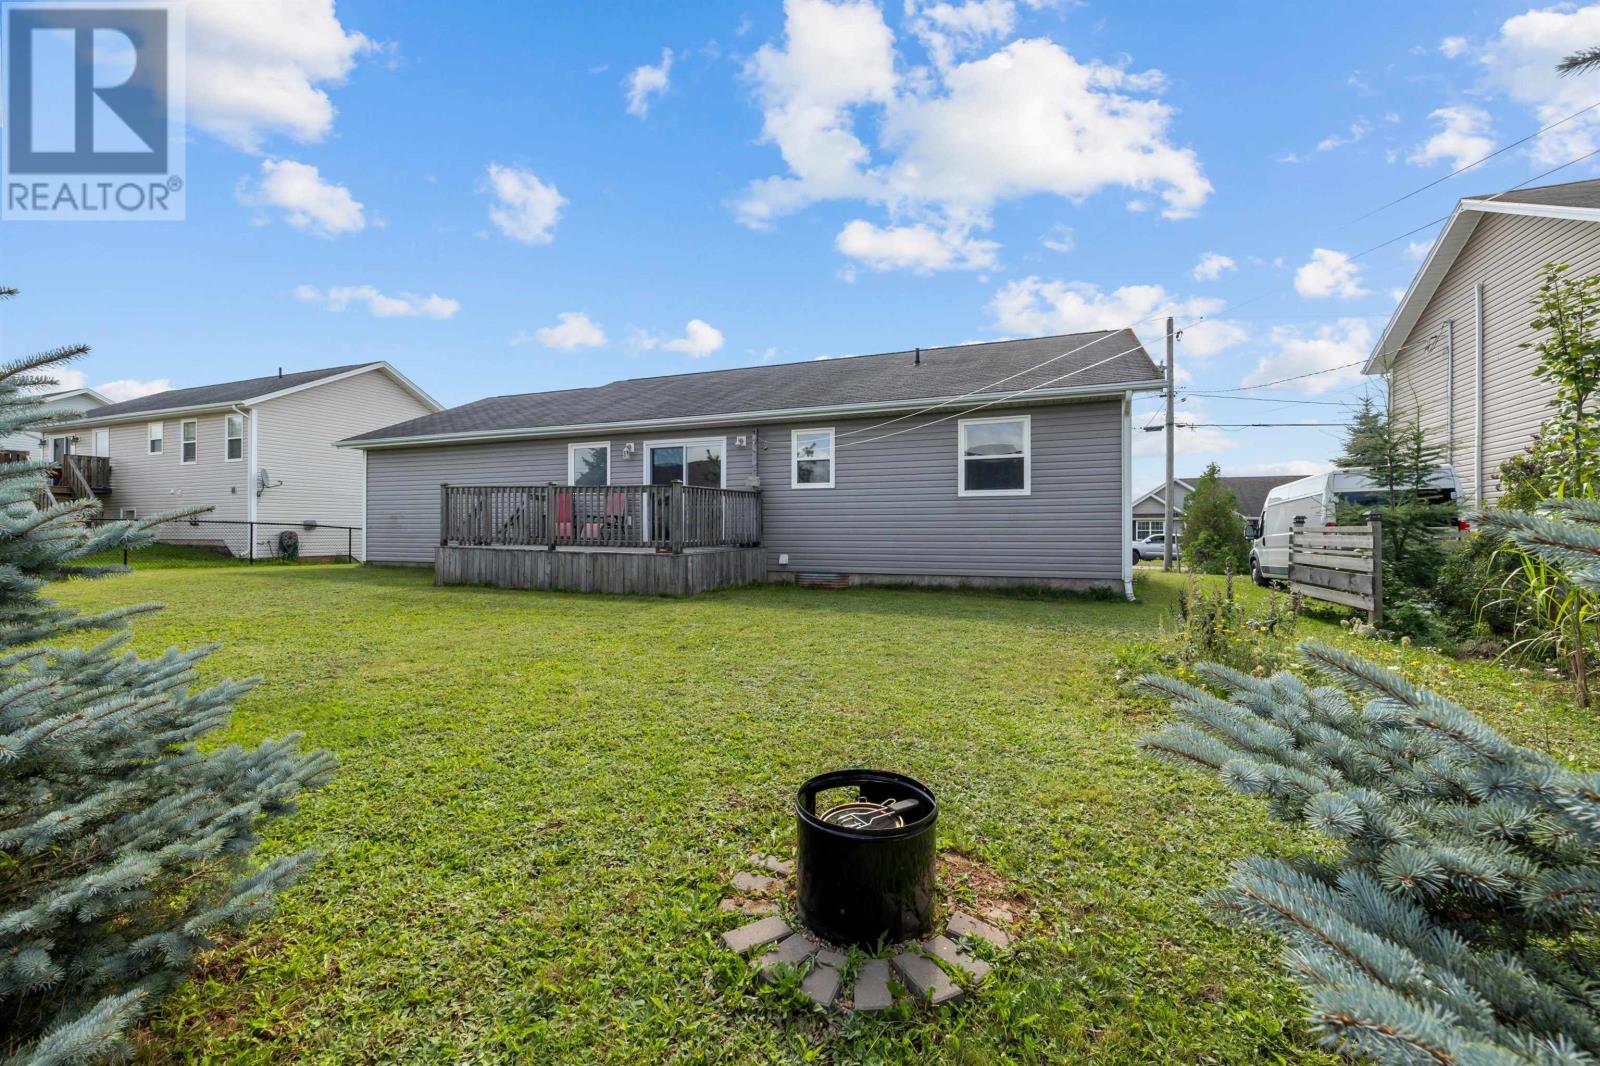
| Structure | Deck |
Building
| Bathroom Total | 2 |
| Bedrooms Above Ground | 3 |
| Bedrooms Total | 3 |
| Appliances | Stove, Dishwasher, Dryer, Washer, Microwave, Refrigerator |
| Architectural Style | Character |
| Basement Development | Finished |
| Basement Type | Full (finished) |
| Constructed Date | 2008 |
| Construction Style Attachment | Detached |
| Exterior Finish | Vinyl |
| Flooring Type | Carpeted, Hardwood, Laminate |
| Foundation Type | Poured Concrete |
| Heating Fuel | Electric |
| Heating Type | Baseboard Heaters, Wall Mounted Heat Pump, Hot Water, Radiant Heat, Heat Recovery Ventilation (hrv) |
| Total Finished Area | 2260 Sqft |
| Type | House |
| Utility Water | Municipal Water |
Parking
| Attached Garage | |
| Heated Garage |
Land
| Access Type | Year-round Access |
| Acreage | No |
| Land Amenities | Golf Course, Park, Playground, Public Transit, Shopping |
| Land Disposition | Cleared, Fenced |
| Sewer | Municipal Sewage System |
| Size Irregular | 0.17 |
| Size Total | 0.1700|under 1/2 Acre |
| Size Total Text | 0.1700|under 1/2 Acre |
Rooms
| Level | Type | Length | Width | Dimensions |
|---|---|---|---|---|
| Basement | Recreational, Games Room | 16. X 12. 6 | ||
| Basement | Media | 18. X 12. 7 | ||
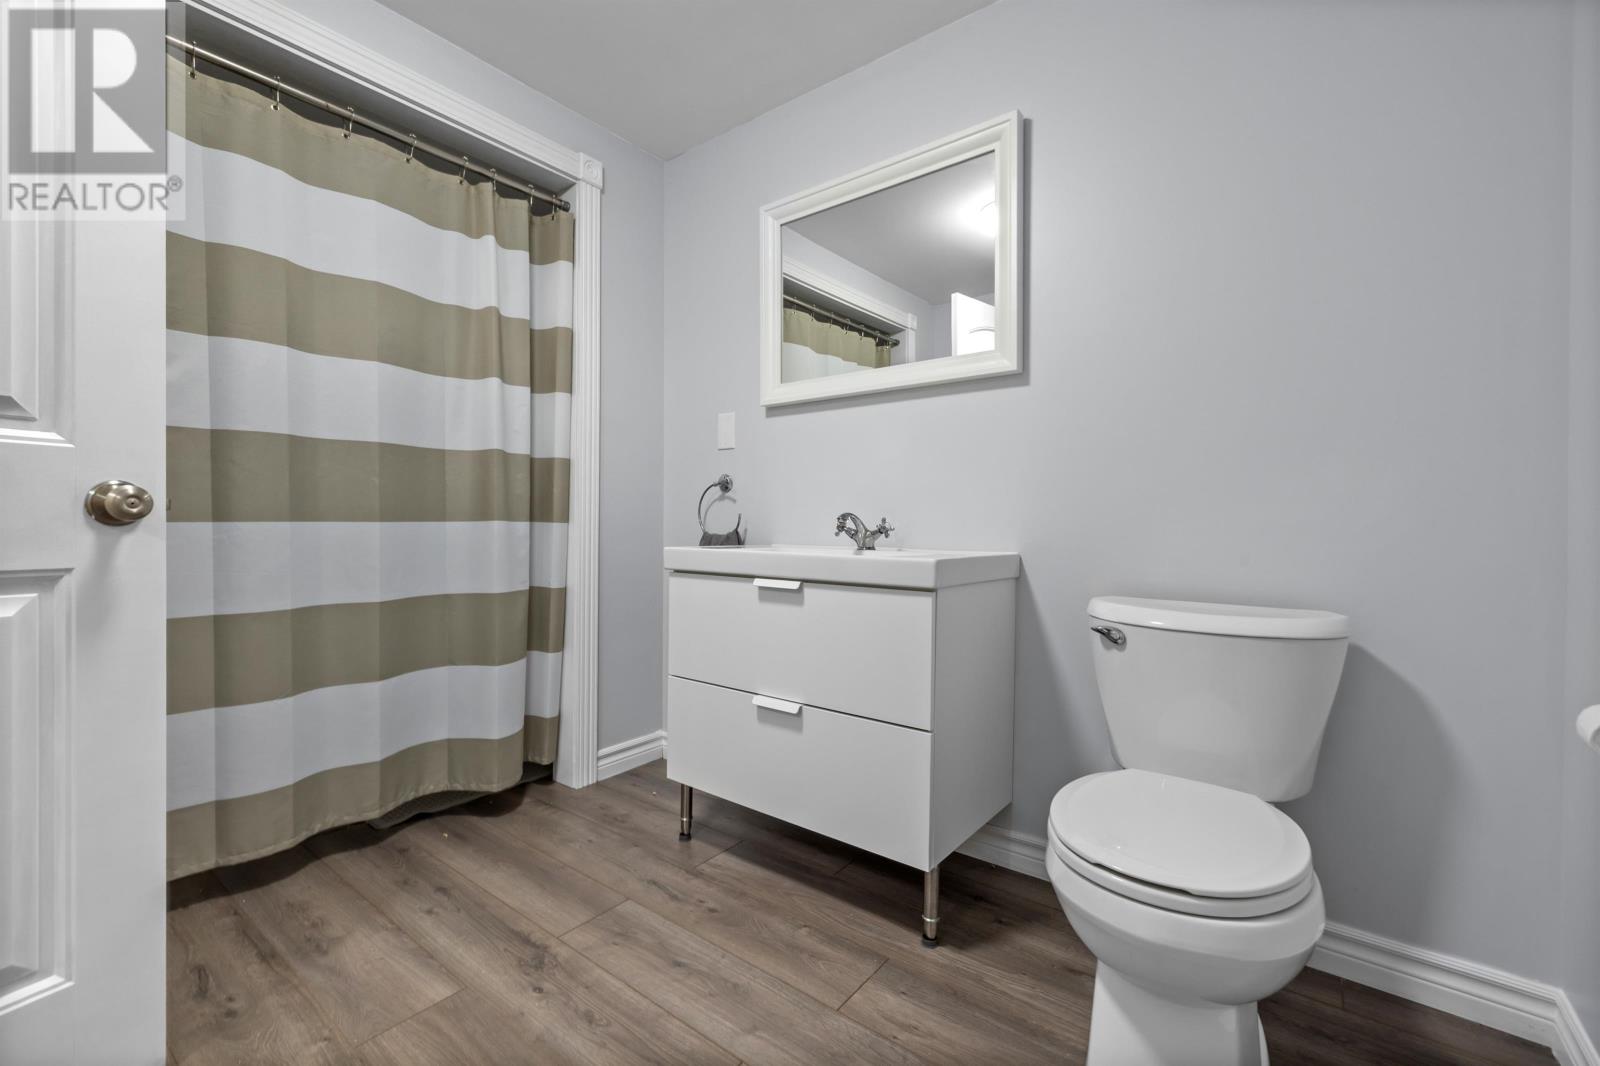
| Basement | Bath (# Pieces 1-6) | 10. 5 X 6. 4 | ||
| Basement | Storage | 7. 2 X 3. 2 | ||
| Basement | Other | 13. 5 X 10. 4 | ||
| Basement | Other | 14. 7 X 11. 10 | ||
| Main Level | Kitchen | 15. 6 X 13. | ||
| Main Level | Mud Room | 13. X 4. 8 | ||
| Main Level | Foyer | 14. X 5. 1 | ||
| Main Level | Living Room | 14. X 13. | ||
| Main Level | Bath (# Pieces 1-6) | 13. X 8. 5 | ||
| Main Level | Bedroom | 10. X 9. 5 | ||
| Main Level | Bedroom | 10. X 10. | ||
| Main Level | Primary Bedroom | 13. X 12. |
https://www.realtor.ca/real-estate/30243114/27-doiron-drive-charlottetown-charlottetown
Contact Us
Contact us for more information

The trademarks REALTOR®, REALTORS®, and the REALTOR® logo are controlled by The Canadian Real Estate Association (CREA) and identify real estate professionals who are members of CREA. The trademarks MLS®, Multiple Listing Service® and the associated logos are owned by The Canadian Real Estate Association (CREA) and identify the quality of services provided by real estate professionals who are members of CREA. The trademark DDF® is owned by The Canadian Real Estate Association (CREA) and identifies CREA's Data Distribution Facility (DDF®)
September 08 2026 02:40:01
Prince Edward Island Real Estate Association
RE/MAX Charlottetown Realty