
285 Convent Street Summerside, Prince Edward Island C1N 1V6

$259,000
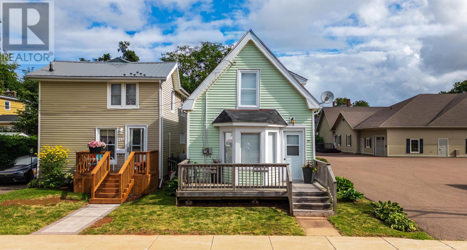
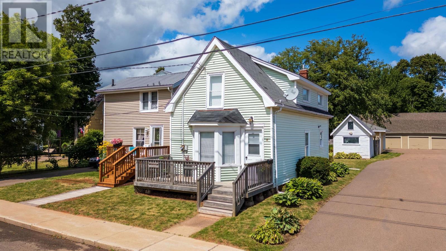
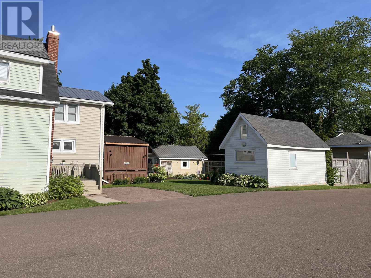
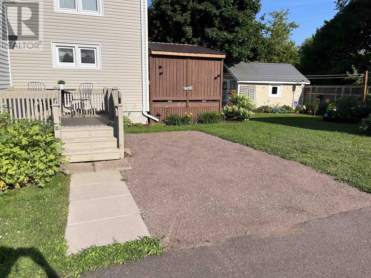
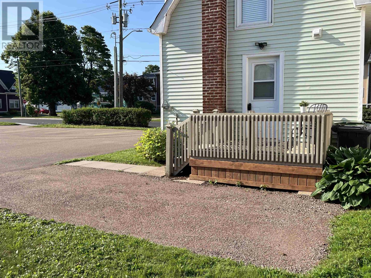
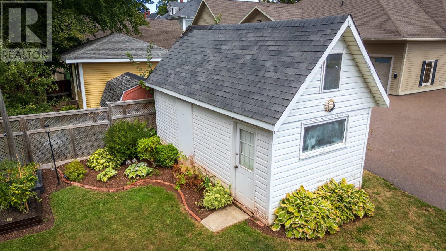
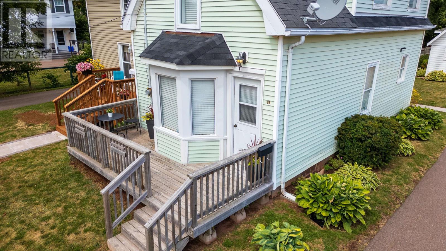
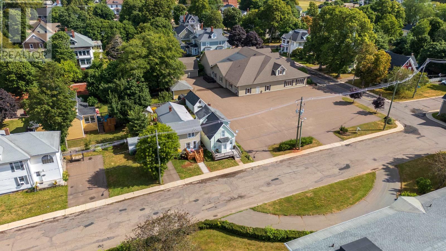
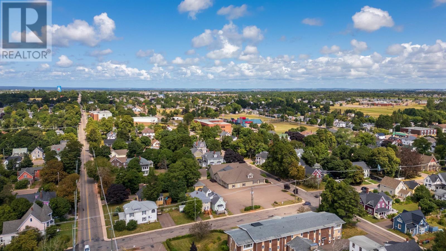
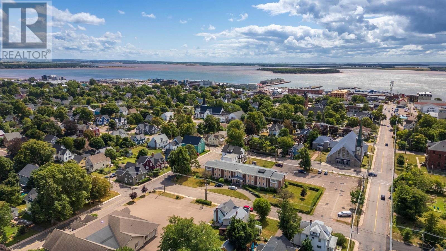
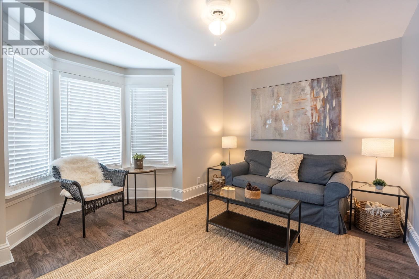
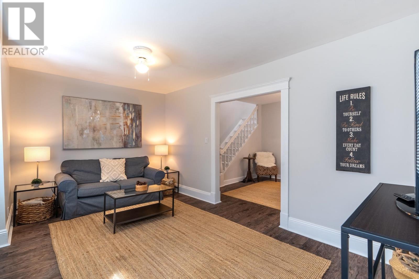
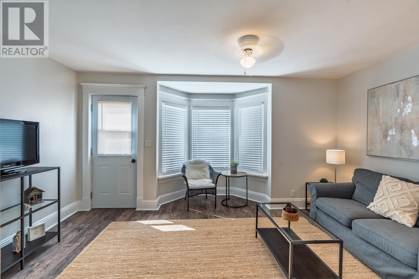
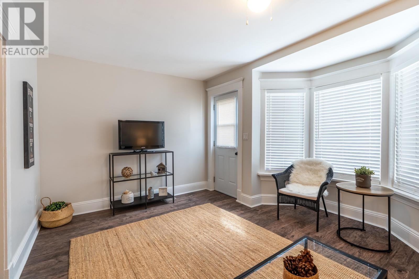
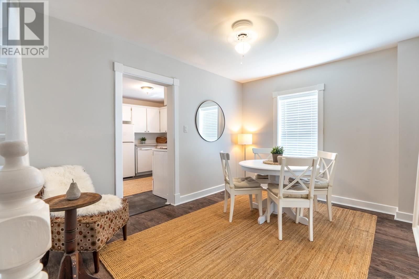
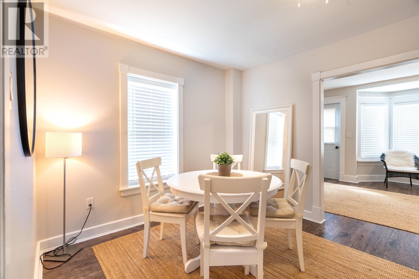
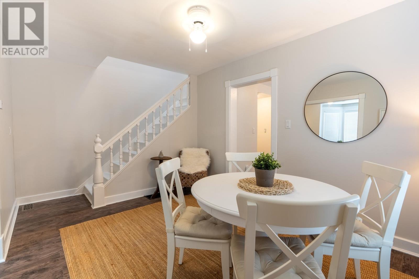
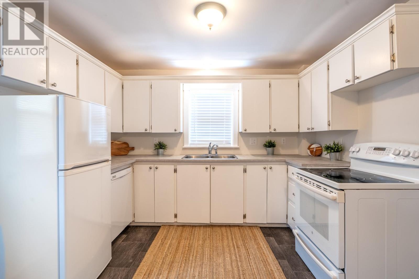
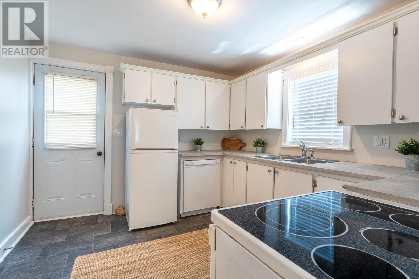
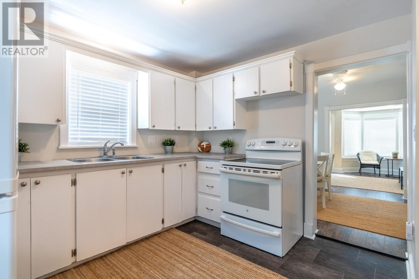
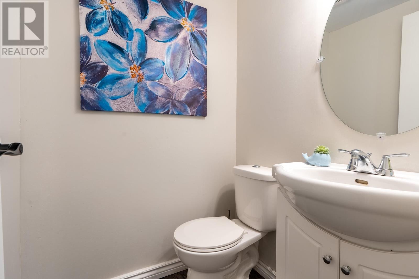
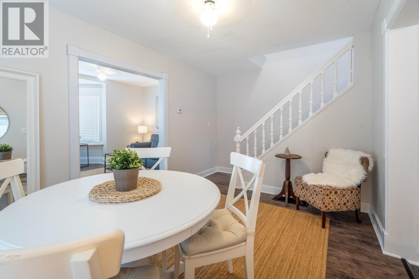
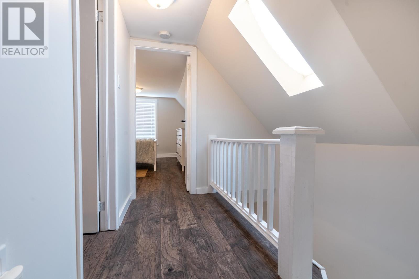
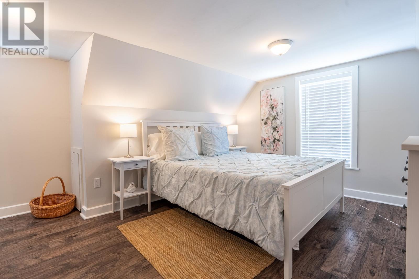
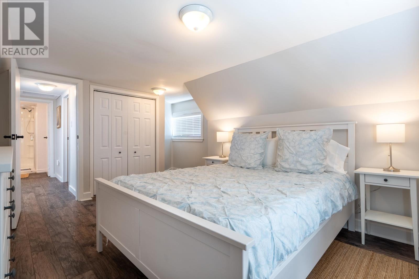
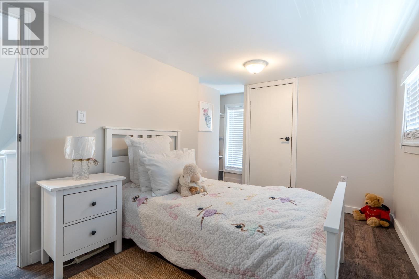
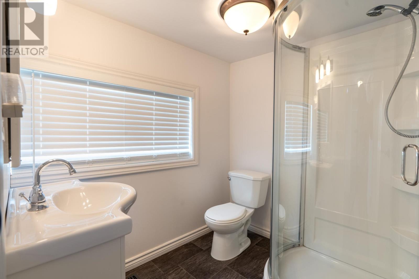
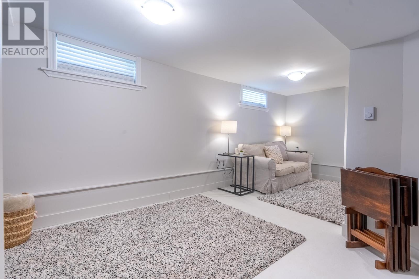
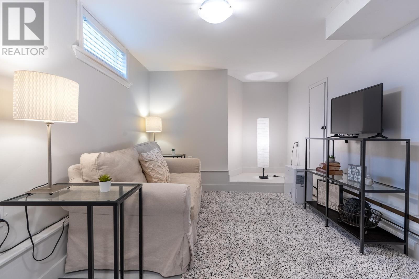
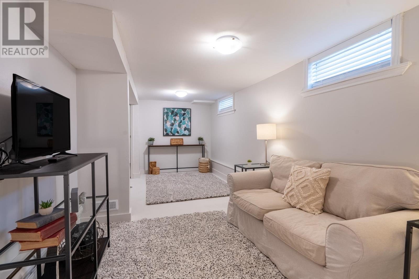
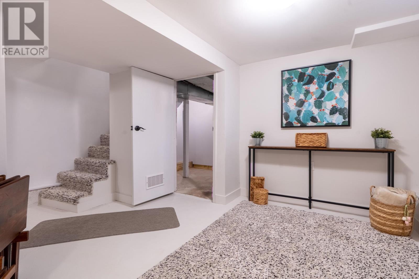
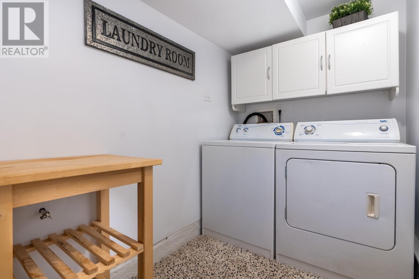
Charming and move in ready, this cozy 2 bedroom home is nestled on a beautifully landscaped lot on a quiet street, just a short walk from downtown. The bright main level features a spacious living and dining area, a functional kitchen, and a convenient half bath. Upstairs you will find two comfortable bedrooms and a full bath, while the lower level offers a rec room, laundry, and storage area. Relax on the front or rear deck and enjoy the versatility of the 10' x 20' wired shed, ideal for storage, a workshop, or hobbies. A deeded right of way provides convenient access to the gravel driveway beside the rear deck. Owner is one of the listing agents. (id:56815)
Property Details
| MLS® Number | 202618318 |
| Property Type | Single Family |
| Community Name | Summerside |
| Amenities Near By | Park, Playground, Public Transit, Shopping |
| Community Features | Recreational Facilities, School Bus |
| Structure | Deck, Shed |
Building
| Bathroom Total | 2 |
| Bedrooms Above Ground | 2 |
| Bedrooms Total | 2 |
| Appliances | Range - Electric, Dishwasher, Dryer - Electric, Washer, Refrigerator |
| Basement Development | Finished |
| Basement Type | Full (finished) |
| Constructed Date | 1940 |
| Construction Style Attachment | Detached |
| Exterior Finish | Vinyl |
| Flooring Type | Laminate, Vinyl |
| Foundation Type | Poured Concrete |
| Half Bath Total | 1 |
| Heating Fuel | Oil |
| Heating Type | Forced Air |
| Stories Total | 2 |
| Total Finished Area | 896 Sqft |
| Type | House |
| Utility Water | Municipal Water |
Parking
| Gravel |
Land
| Access Type | Year-round Access |
| Acreage | No |
| Fence Type | Partially Fenced |
| Land Amenities | Park, Playground, Public Transit, Shopping |
| Sewer | Municipal Sewage System |
| Size Irregular | 0.1 |
| Size Total | 0.1 Ac|under 1/2 Acre |
| Size Total Text | 0.1 Ac|under 1/2 Acre |
Rooms
| Level | Type | Length | Width | Dimensions |
|---|---|---|---|---|
| Second Level | Bedroom | 8. x 4. | ||
| Second Level | Bath (# Pieces 1-6) | 5.9 x 6.6 | ||
| Second Level | Primary Bedroom | 10.3 x 13.2 | ||
| Lower Level | Laundry Room | 5.1 x 7.11 | ||
| Lower Level | Recreational, Games Room | (6.5x7.11) + (7.6x7.11) | ||
| Main Level | Kitchen | 9.2 x10.9 | ||
| Main Level | Dining Room | 12.1 x 9.3 | ||
| Main Level | Living Room | 15.2 x 9.2 | ||
| Main Level | Bath (# Pieces 1-6) | 4.5 x 4.2 Half |
https://www.realtor.ca/real-estate/30065971/285-convent-street-summerside-summerside
Contact Us
Contact us for more information

The trademarks REALTOR®, REALTORS®, and the REALTOR® logo are controlled by The Canadian Real Estate Association (CREA) and identify real estate professionals who are members of CREA. The trademarks MLS®, Multiple Listing Service® and the associated logos are owned by The Canadian Real Estate Association (CREA) and identify the quality of services provided by real estate professionals who are members of CREA. The trademark DDF® is owned by The Canadian Real Estate Association (CREA) and identifies CREA's Data Distribution Facility (DDF®)
October 08 2026 01:41:27
Prince Edward Island Real Estate Association
Exit Realty Pei