
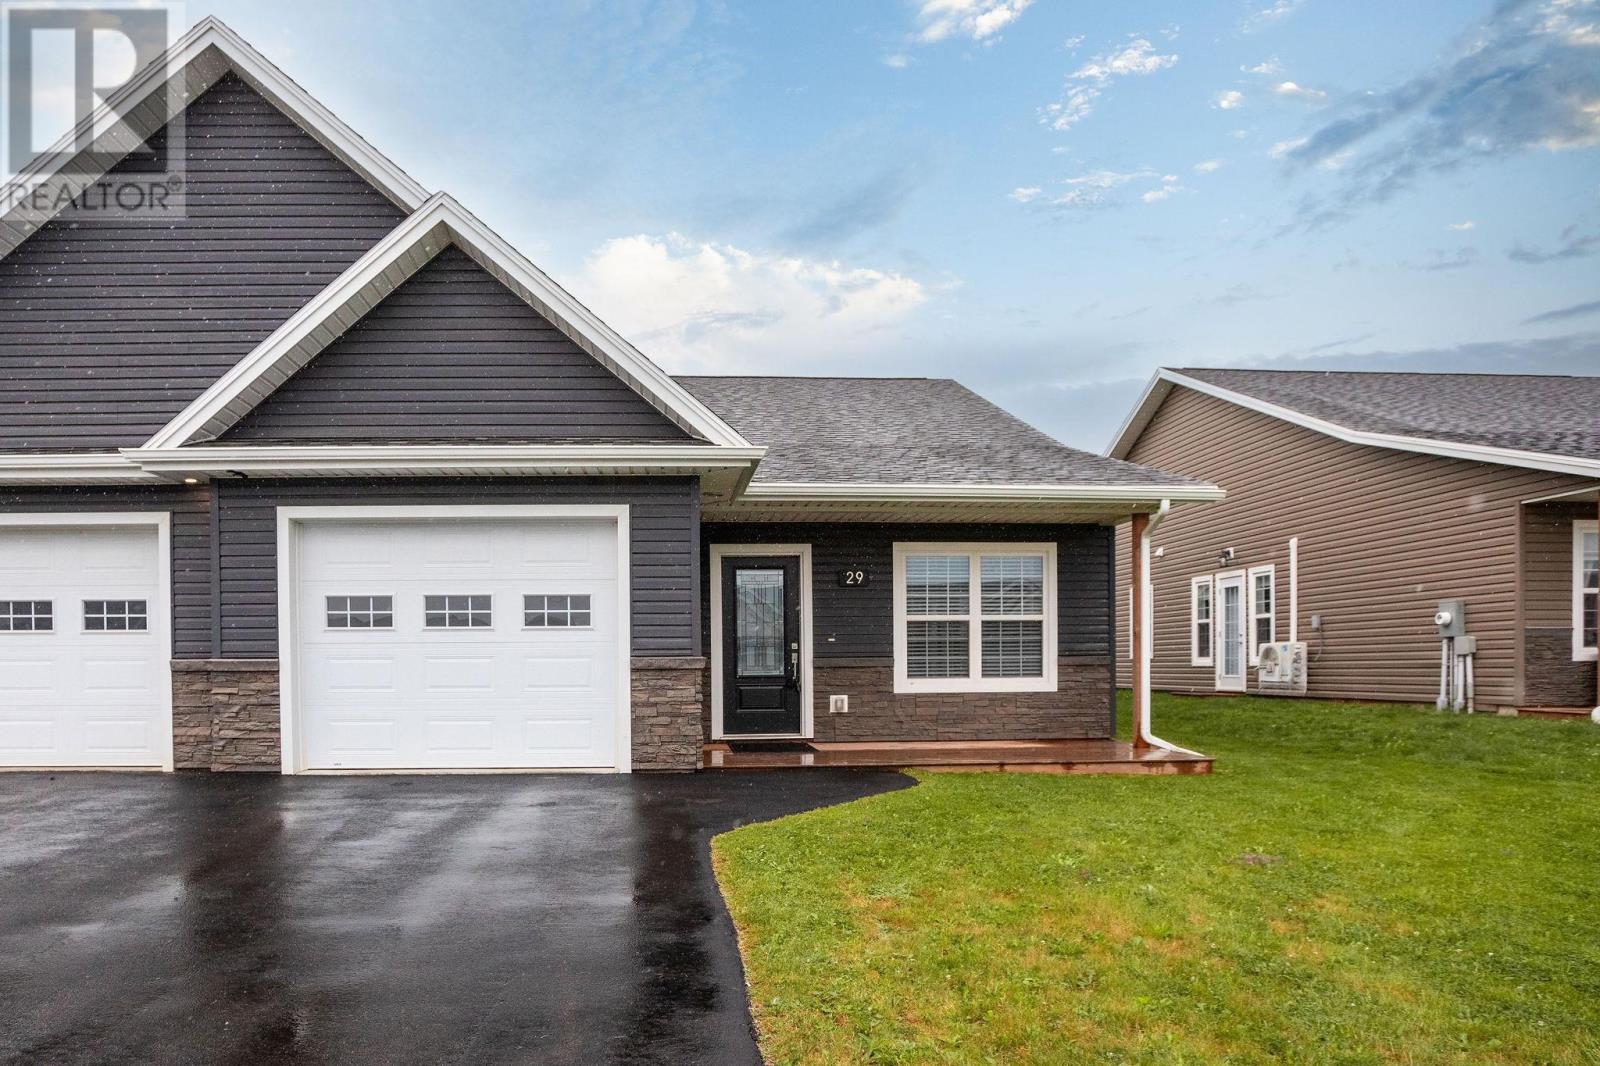
29 Alice Avenue Charlottetown, Prince Edward Island C1C 0V1


$399,950
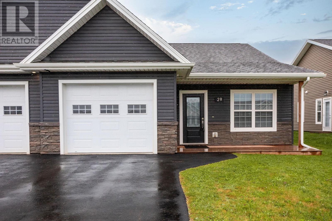
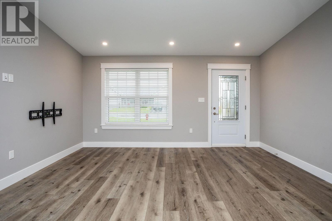
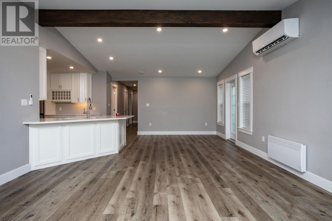
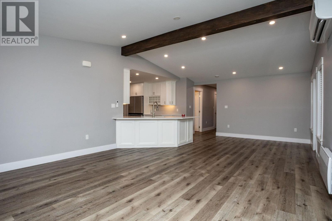
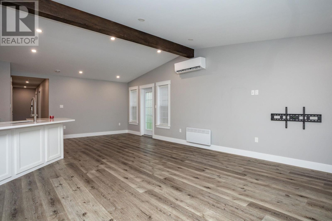
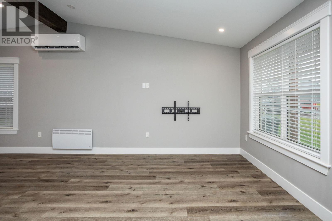
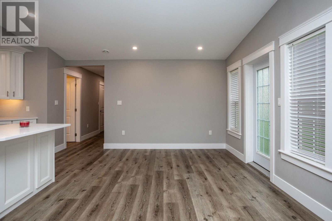
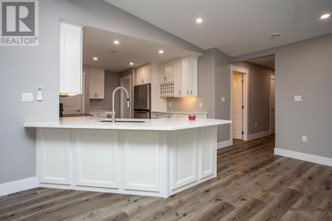
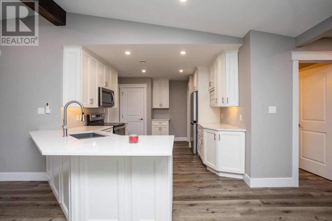
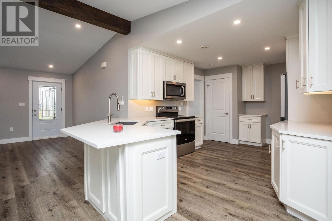
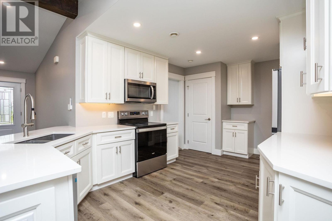
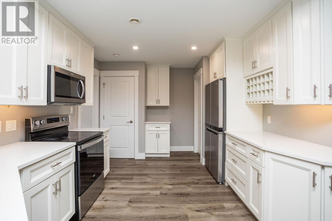
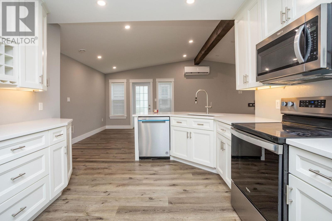
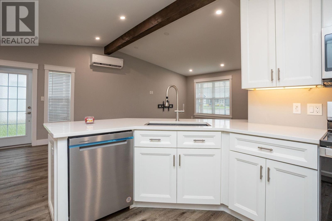
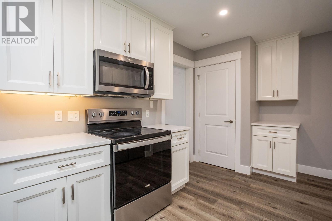
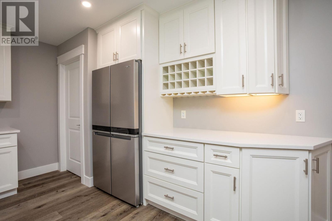
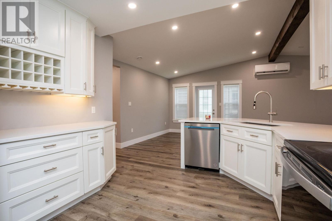
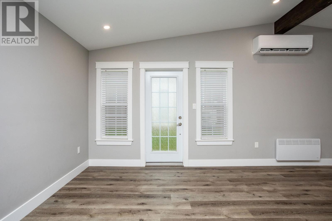
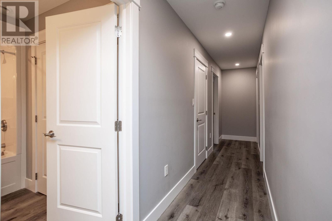
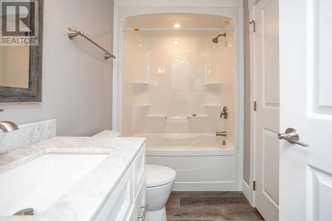
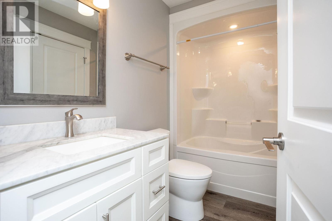
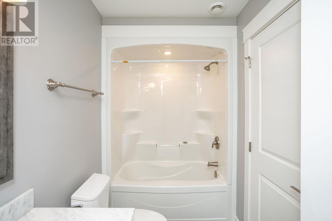
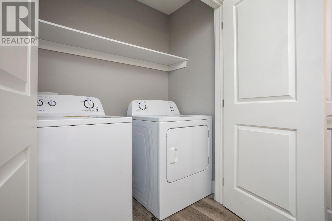
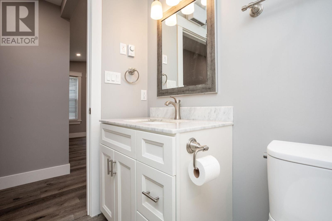
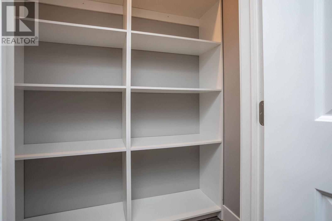
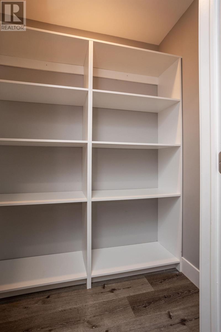
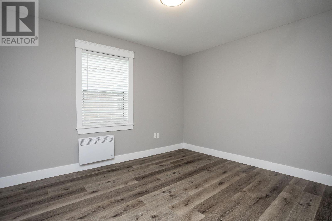
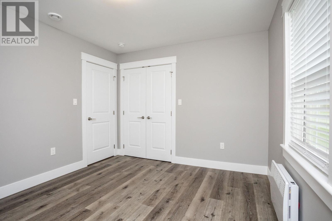
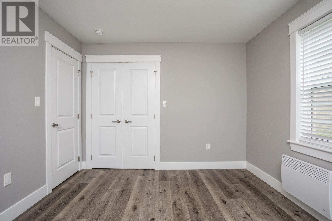
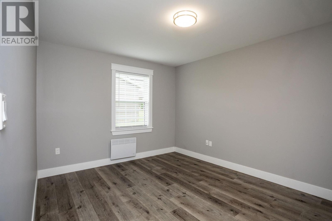
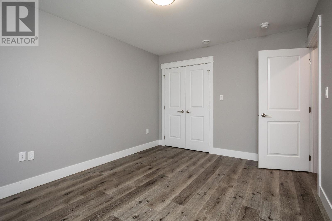
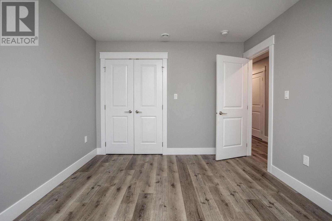
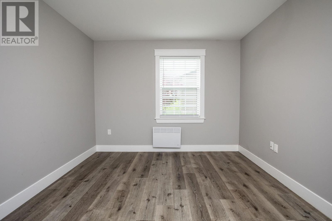
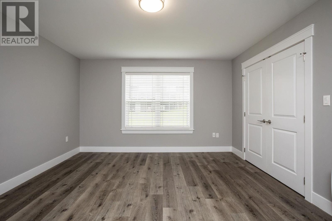
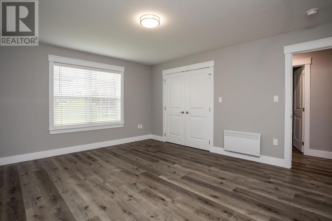
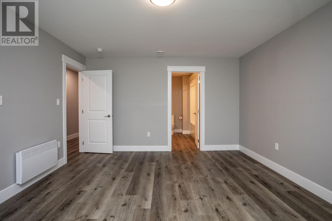
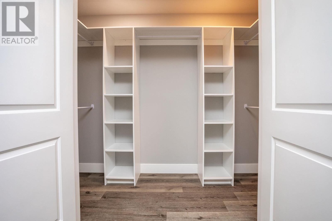
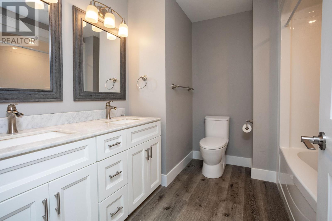
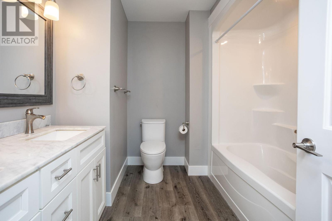
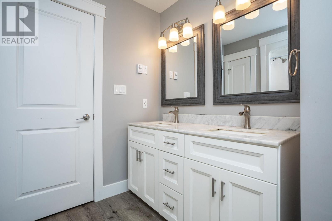
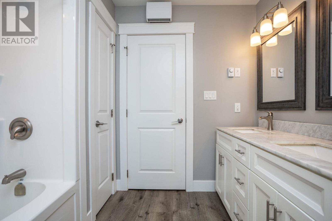
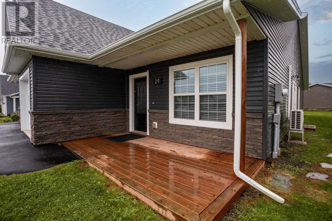
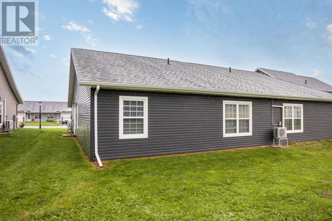
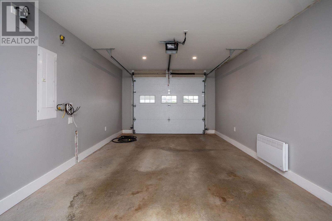
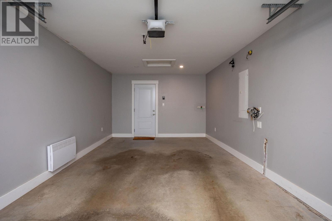
Welcome to this beautifully finished semi-detached home offering the convenience of one-level living with an attached heated single-car garage. Designed with comfort and functionality in mind, the open-concept layout features a spacious living and dining area that flows seamlessly into the custom kitchen, complete with white solid wood cabinetry, quartz countertops, and stainless steel appliances. The primary bedroom offers a private retreat with a walk-in closet and a well-appointed ensuite bathroom. Two additional generously sized bedrooms and a full bathroom provide plenty of space for family, guests, or a home office. Additional features include commercial-grade vinyl plank flooring, LED pot lighting, and an energy-efficient heat pump for year-round heating and cooling. Whether you're looking for an investment property, your first home, or the perfect place to downsize, this low-maintenance property is an excellent opportunity. Call today to book your private tour. (id:56815)
Property Details
| MLS® Number | 202619210 |
| Property Type | Single Family |
| Community Name | Charlottetown |
| Amenities Near By | Golf Course, Park, Playground, Public Transit, Shopping |
| Community Features | Recreational Facilities, School Bus |
| Features | Paved Driveway |
Building
| Bathroom Total | 2 |
| Bedrooms Above Ground | 3 |
| Bedrooms Total | 3 |
| Appliances | Stove, Dishwasher, Refrigerator |
| Basement Type | None |
| Construction Style Attachment | Semi-detached |
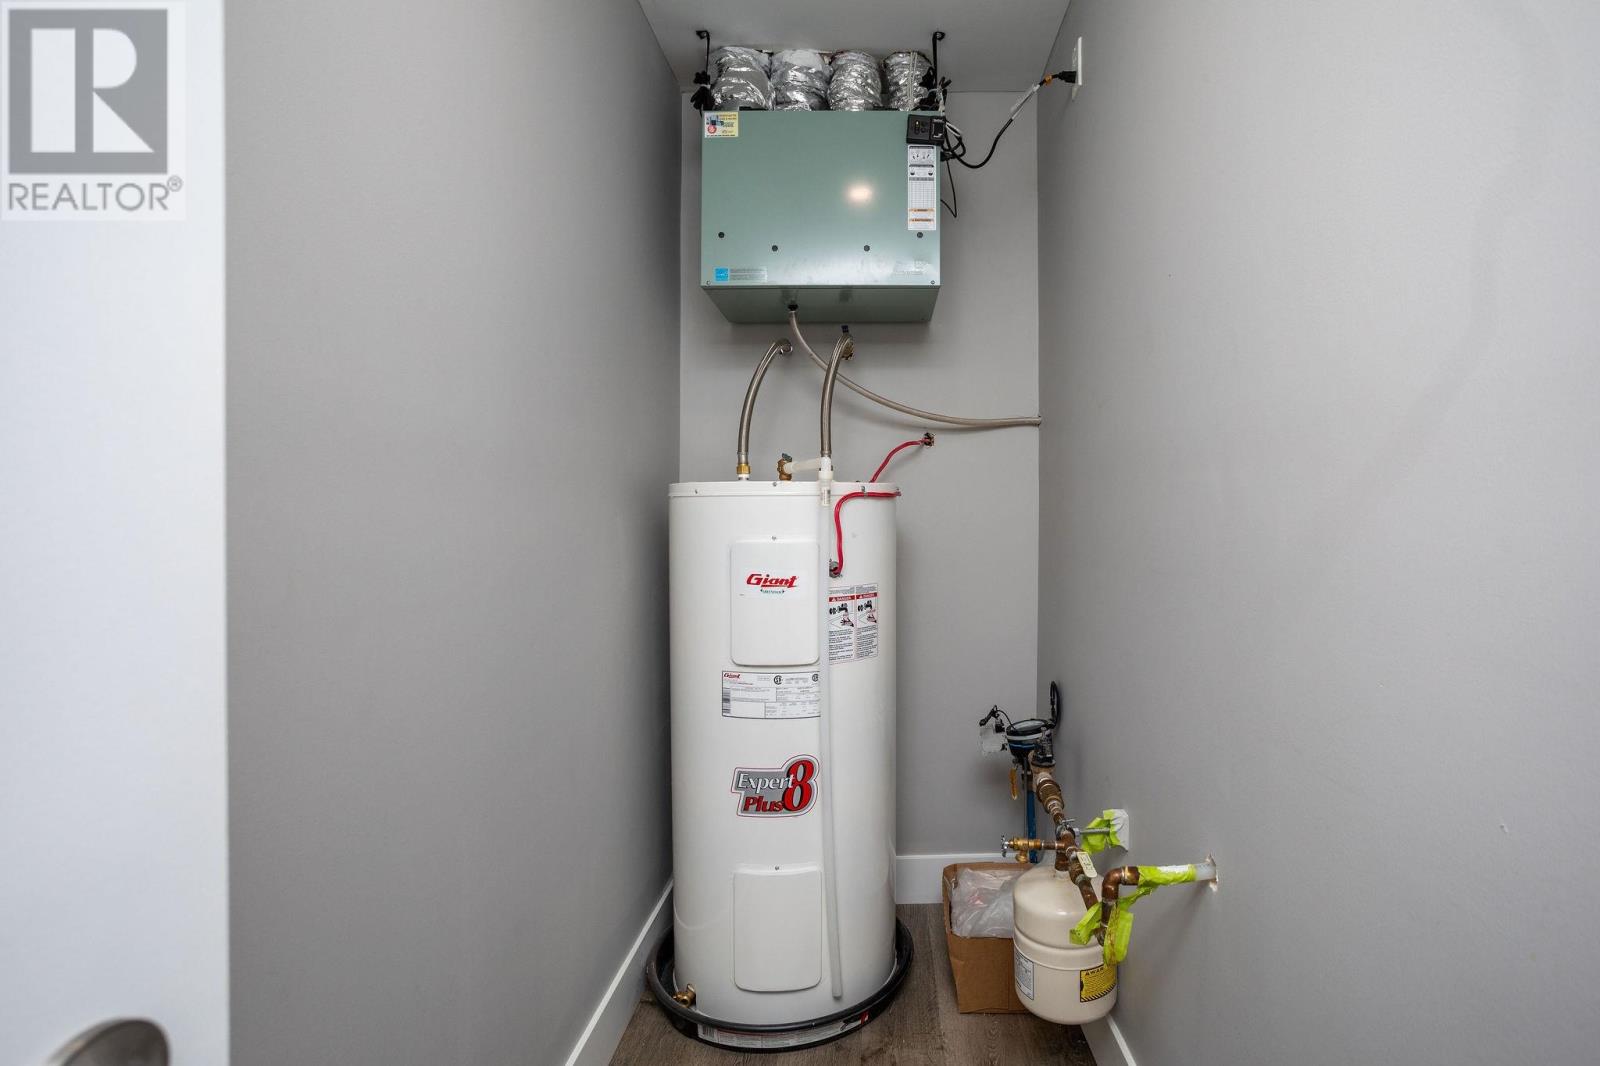
| Cooling Type | Air Exchanger |
| Exterior Finish | Vinyl |
| Flooring Type | Laminate |
| Foundation Type | Poured Concrete, Concrete Slab |
| Heating Fuel | Electric |
| Heating Type | Baseboard Heaters, Wall Mounted Heat Pump |
| Total Finished Area | 1443 Sqft |
| Type | House |
| Utility Water | Municipal Water |
Parking
| Attached Garage | |
| Heated Garage |
Land
| Acreage | No |
| Land Amenities | Golf Course, Park, Playground, Public Transit, Shopping |
| Land Disposition | Cleared |
| Sewer | Municipal Sewage System |
| Size Irregular | 0.11 |
| Size Total | 0.11 Ac|under 1/2 Acre |
| Size Total Text | 0.11 Ac|under 1/2 Acre |
Rooms
| Level | Type | Length | Width | Dimensions |
|---|---|---|---|---|
| Main Level | Living Room | 16 x 27.5 | ||
| Main Level | Dining Room | combined | ||
| Main Level | Kitchen | 15 x 20 | ||
| Main Level | Primary Bedroom | 14 x 16.5 | ||
| Main Level | Bedroom | 11 x 14 | ||
| Main Level | Bedroom | 12.5 x 11 |
https://www.realtor.ca/real-estate/30099944/29-alice-avenue-charlottetown-charlottetown
Contact Us
Contact us for more information

The trademarks REALTOR®, REALTORS®, and the REALTOR® logo are controlled by The Canadian Real Estate Association (CREA) and identify real estate professionals who are members of CREA. The trademarks MLS®, Multiple Listing Service® and the associated logos are owned by The Canadian Real Estate Association (CREA) and identify the quality of services provided by real estate professionals who are members of CREA. The trademark DDF® is owned by The Canadian Real Estate Association (CREA) and identifies CREA's Data Distribution Facility (DDF®)
August 10 2026 12:38:41
Prince Edward Island Real Estate Association
RE/MAX Charlottetown Realty