
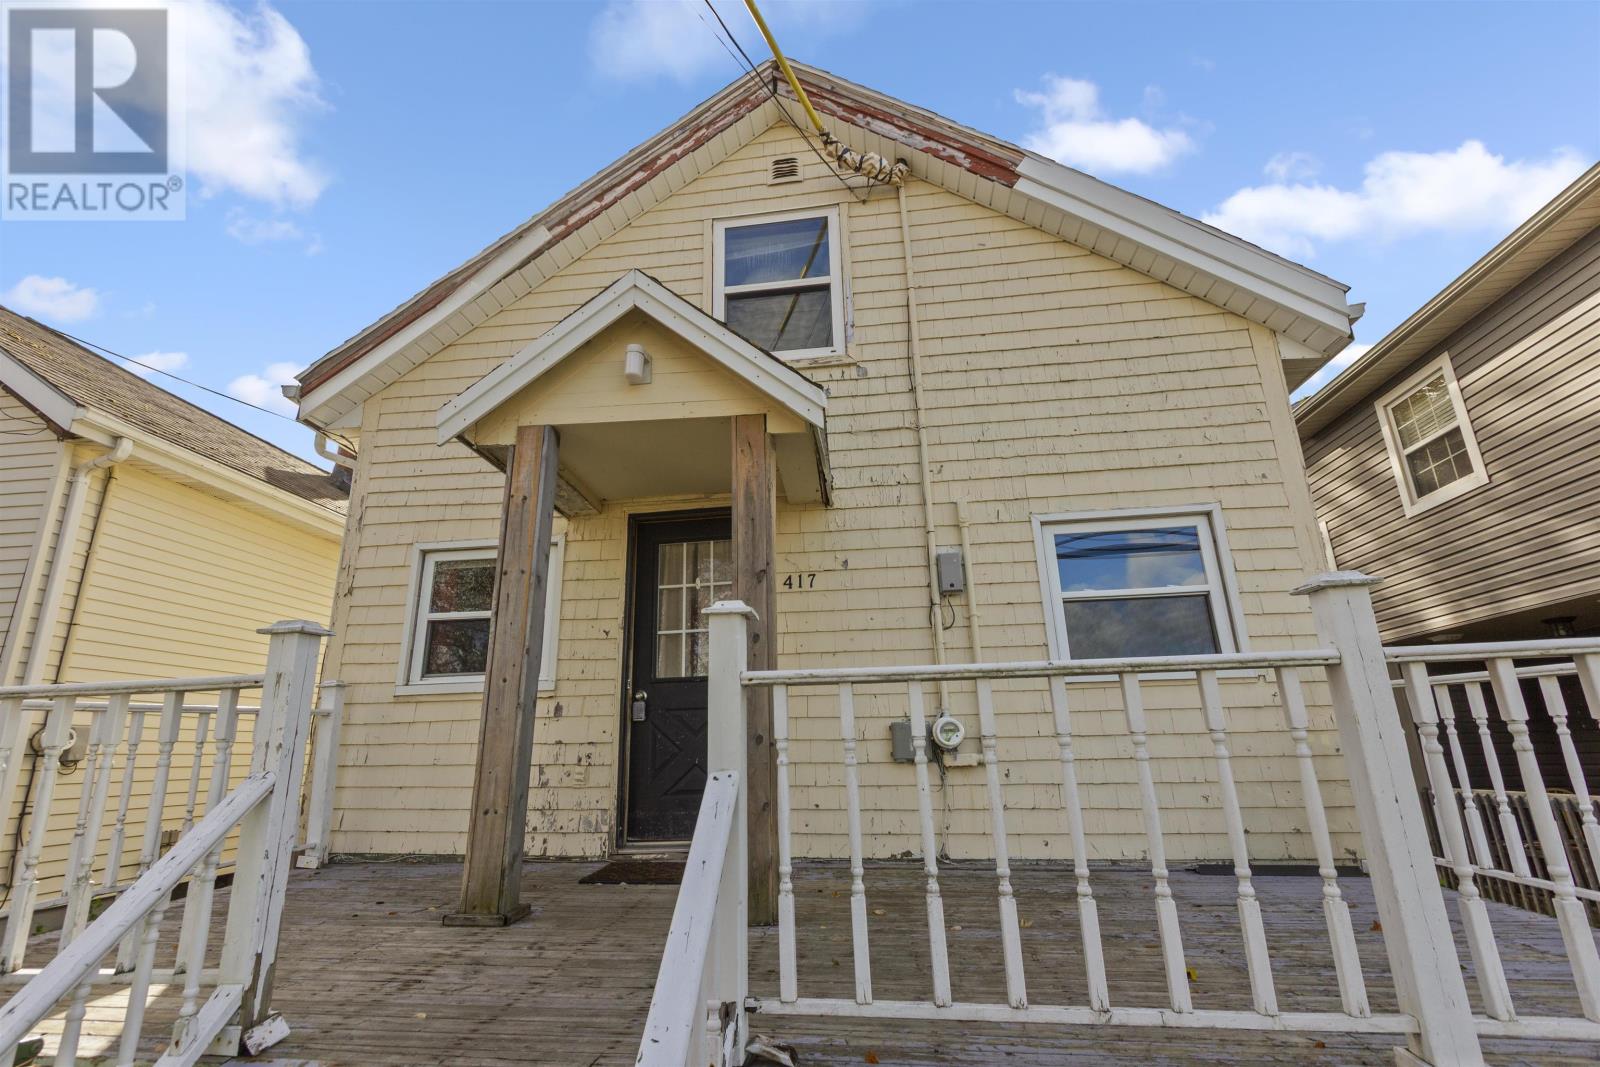
417 Queen Street Charlottetown, Prince Edward Island C1A 4E5

$275,000
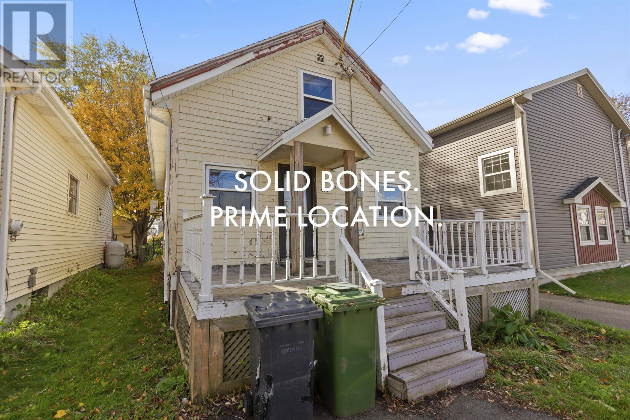
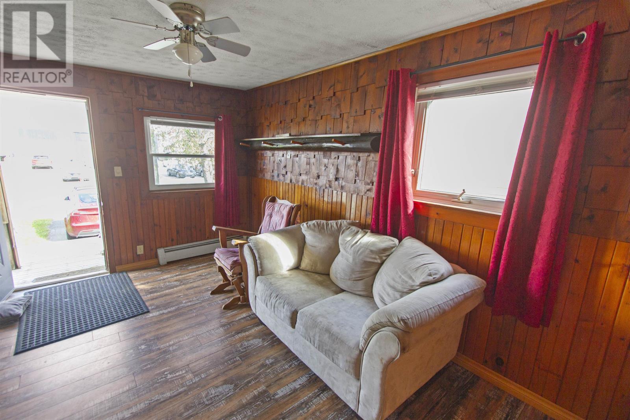
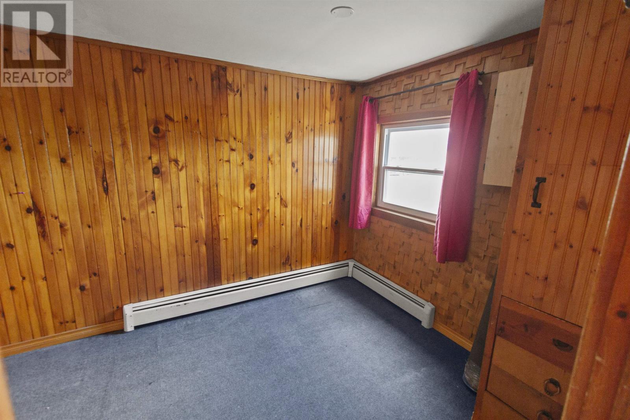
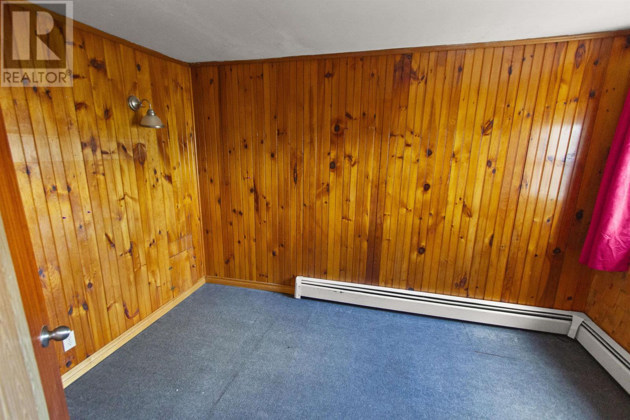
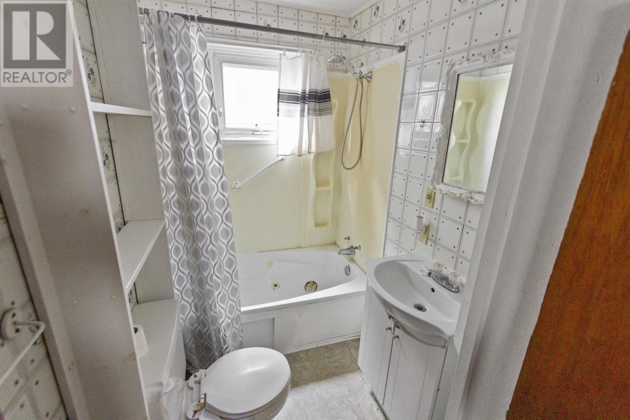
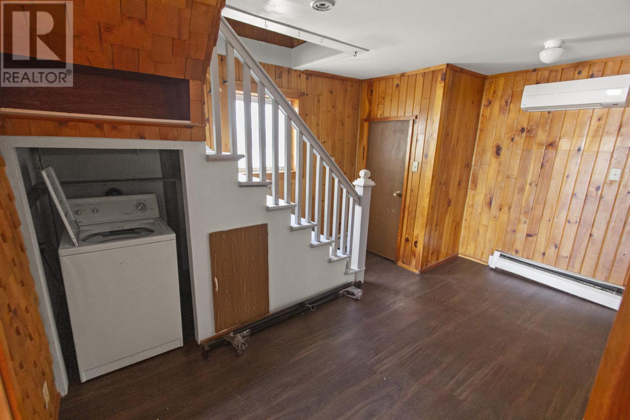
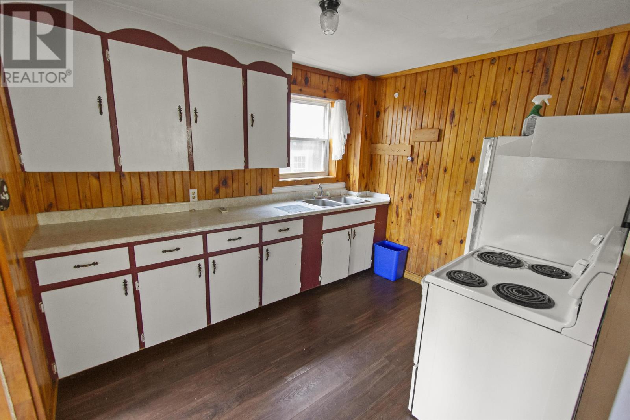
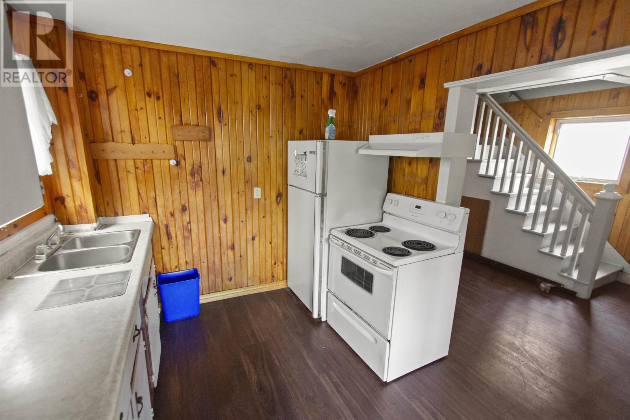
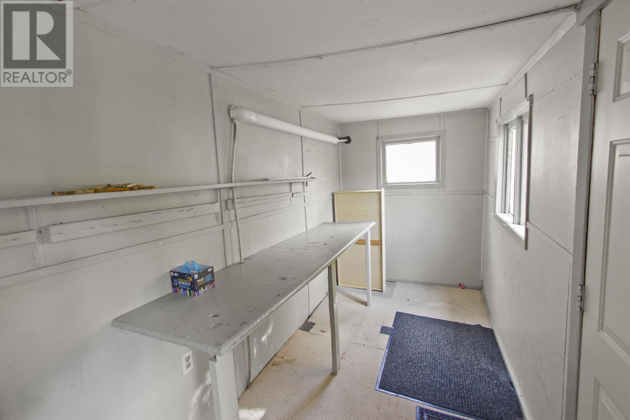
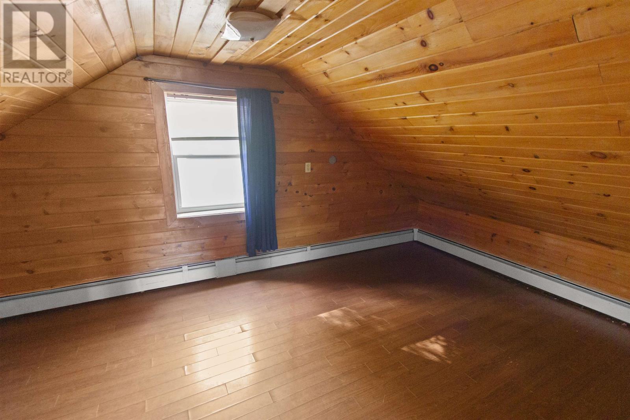
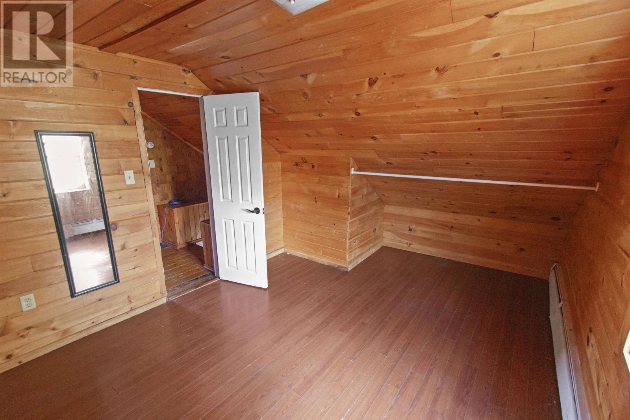
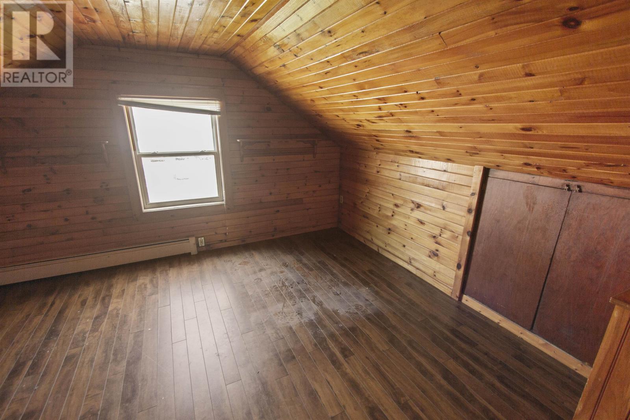
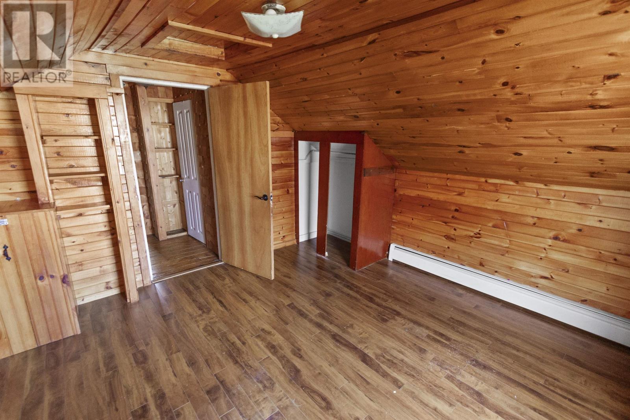
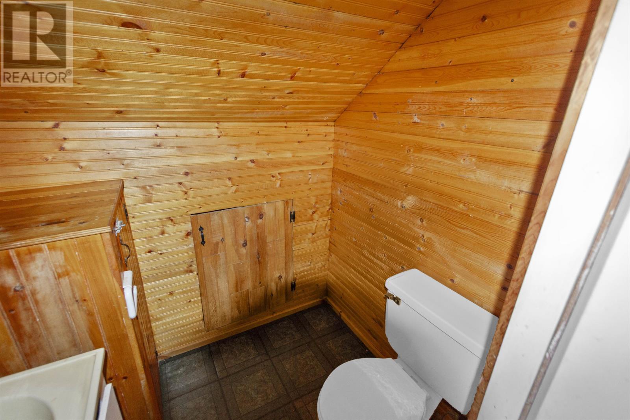
If you're the kind of guy who would rather strap on a tool belt than hire out a crew, this downtown Charlottetown home is an honest project ready for your own two hands. It's a solid 3-bedroom, 2-bathroom house that simply needs someone willing to roll up their sleeves. With a concrete foundation and a heat pump already in place, your time and effort go straight into visible, satisfying progress. This location will always appeal to downtown tenants, and it's a straightforward opportunity to trade your own elbow grease for a dependable property you know inside and out. Solid bones. Prime Location. (id:56815)
Property Details
| MLS® Number | 202626520 |
| Property Type | Single Family |
| Community Name | Charlottetown |
| Amenities Near By | Park, Playground, Public Transit, Shopping |
| Community Features | School Bus |
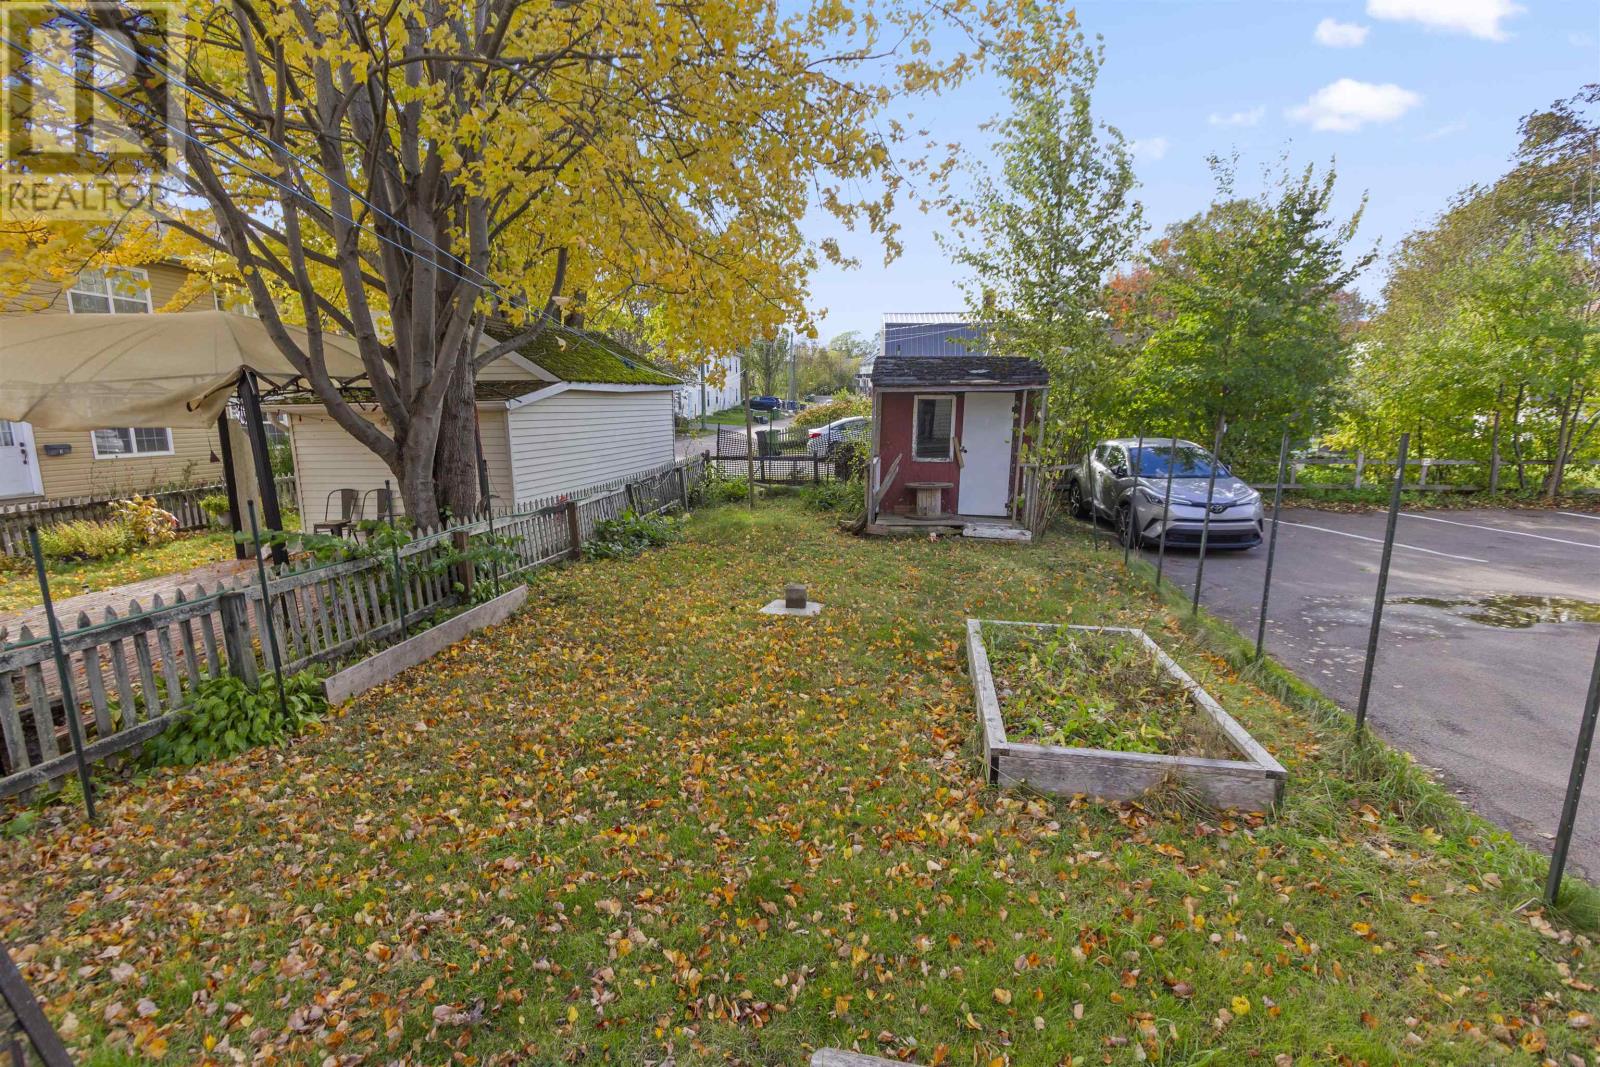
| Features | Paved Driveway, Level, Single Driveway |
Building
| Bathroom Total | 2 |
| Bedrooms Above Ground | 3 |
| Bedrooms Total | 3 |
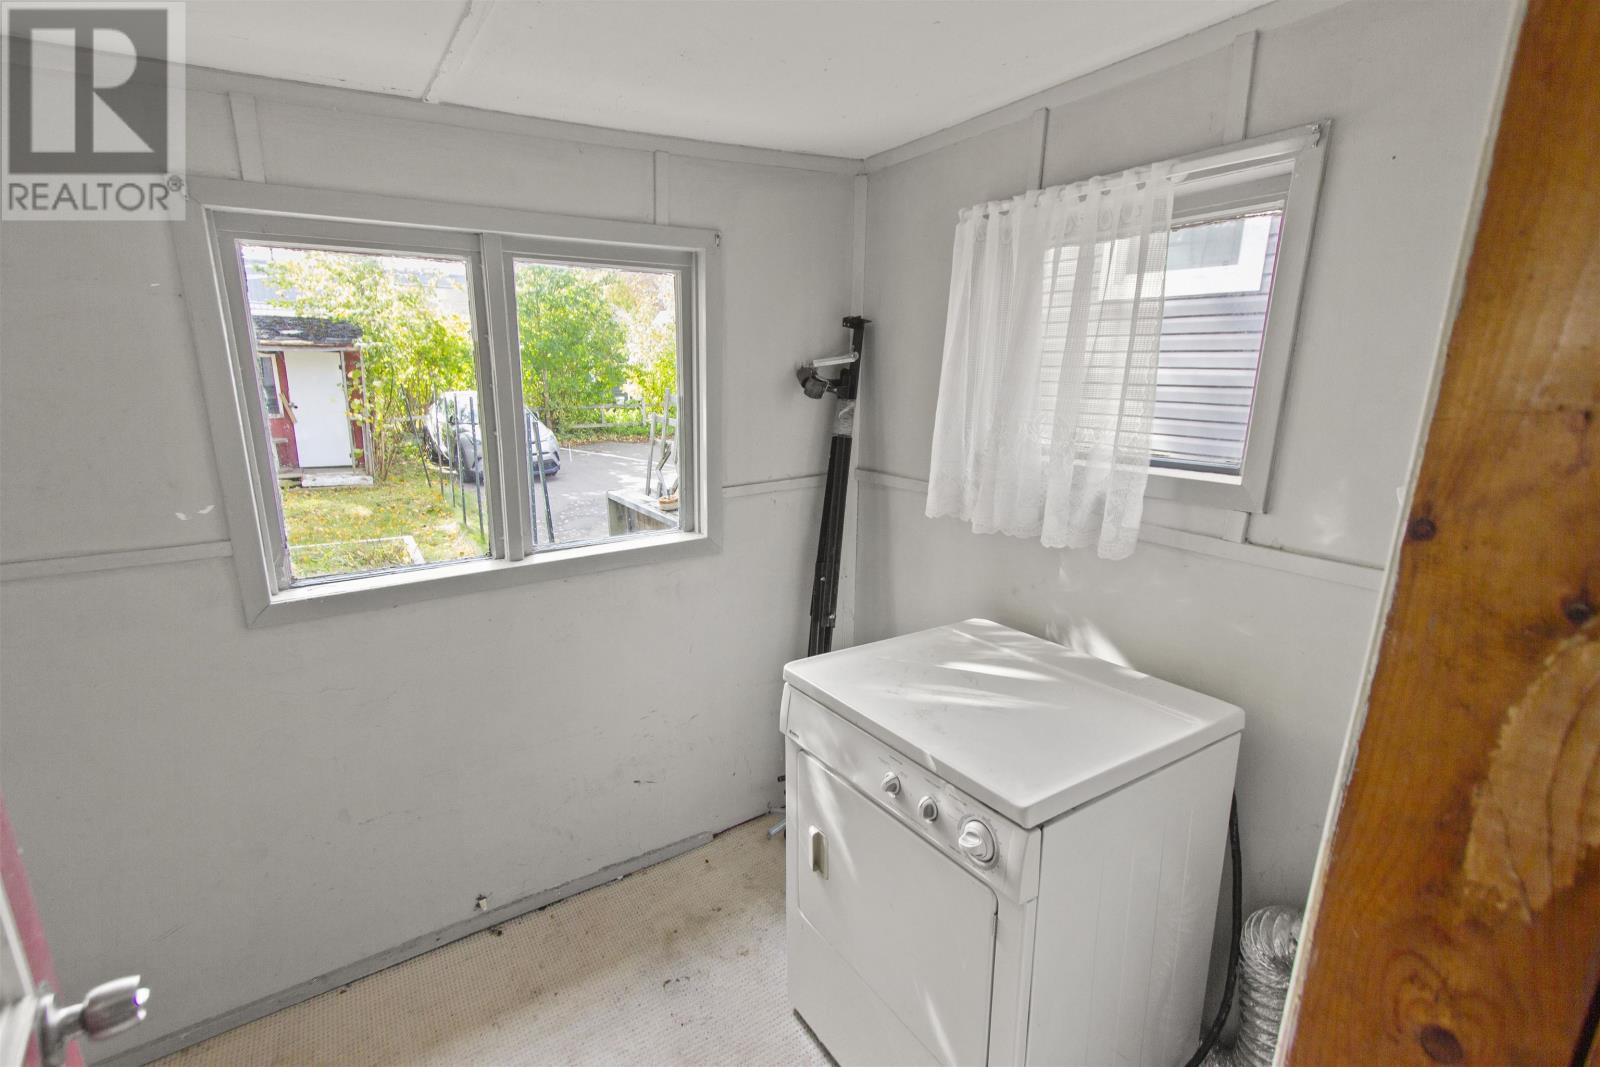
| Appliances | Range, Dryer, Washer, Refrigerator |
| Basement Type | Partial |
| Construction Style Attachment | Detached |
| Exterior Finish | Wood Shingles |
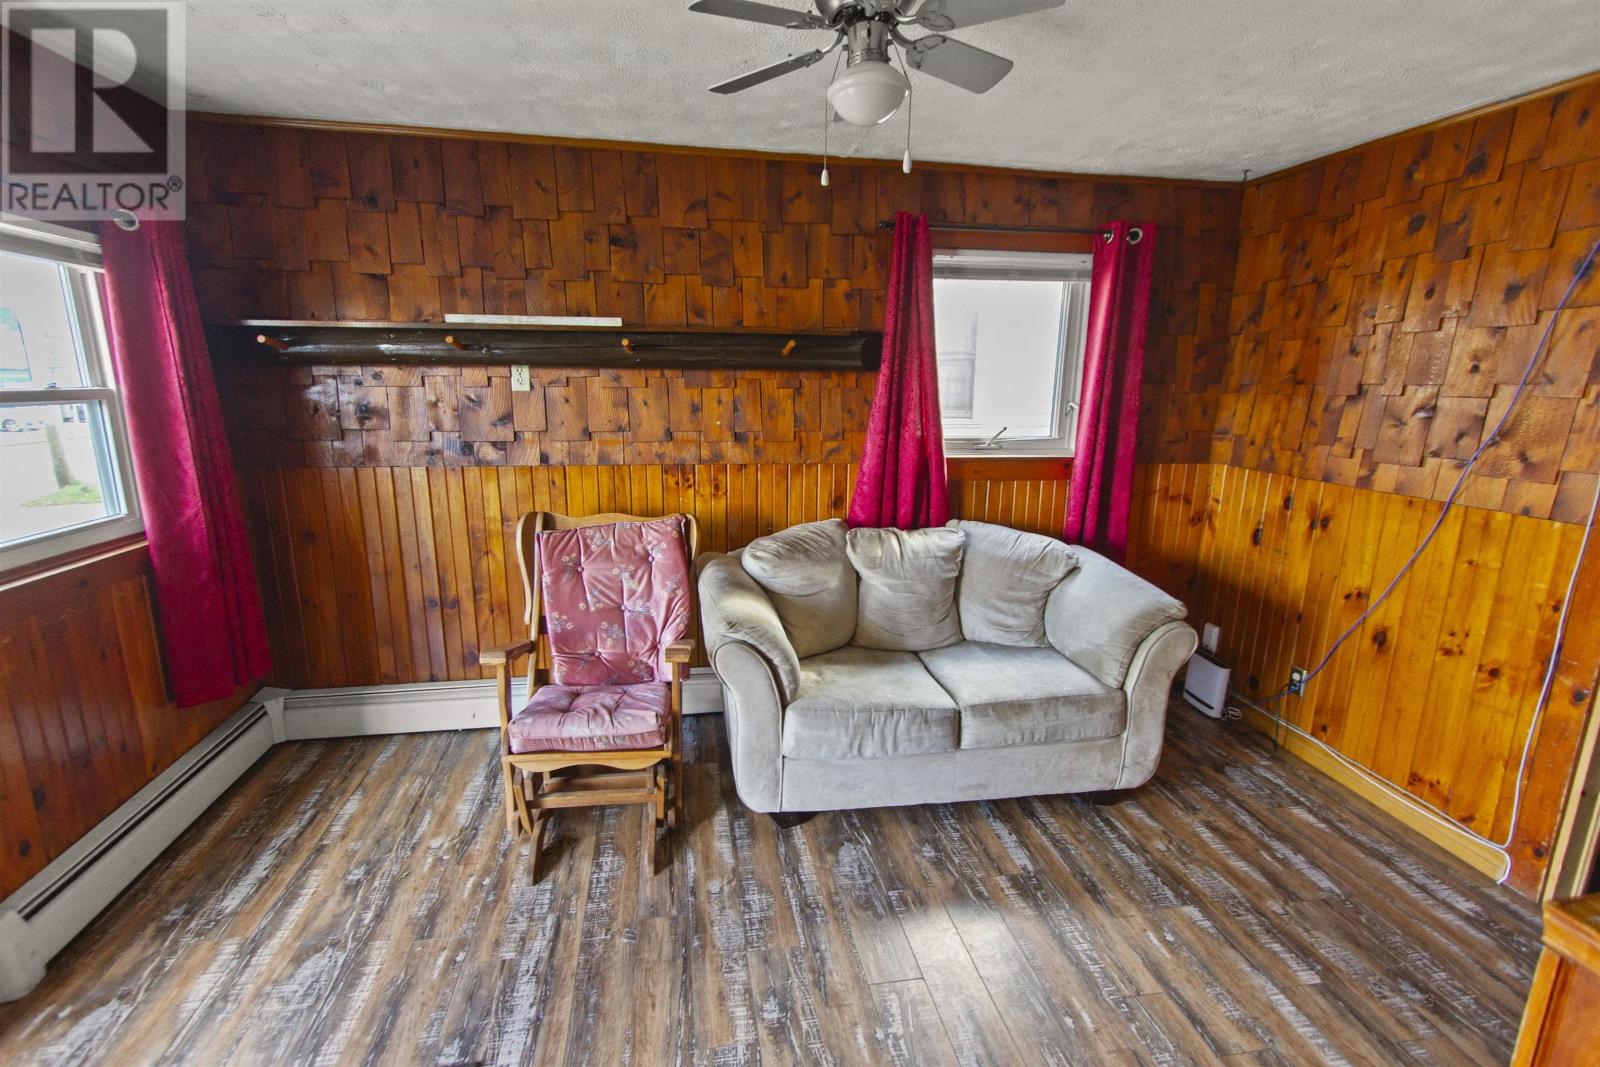
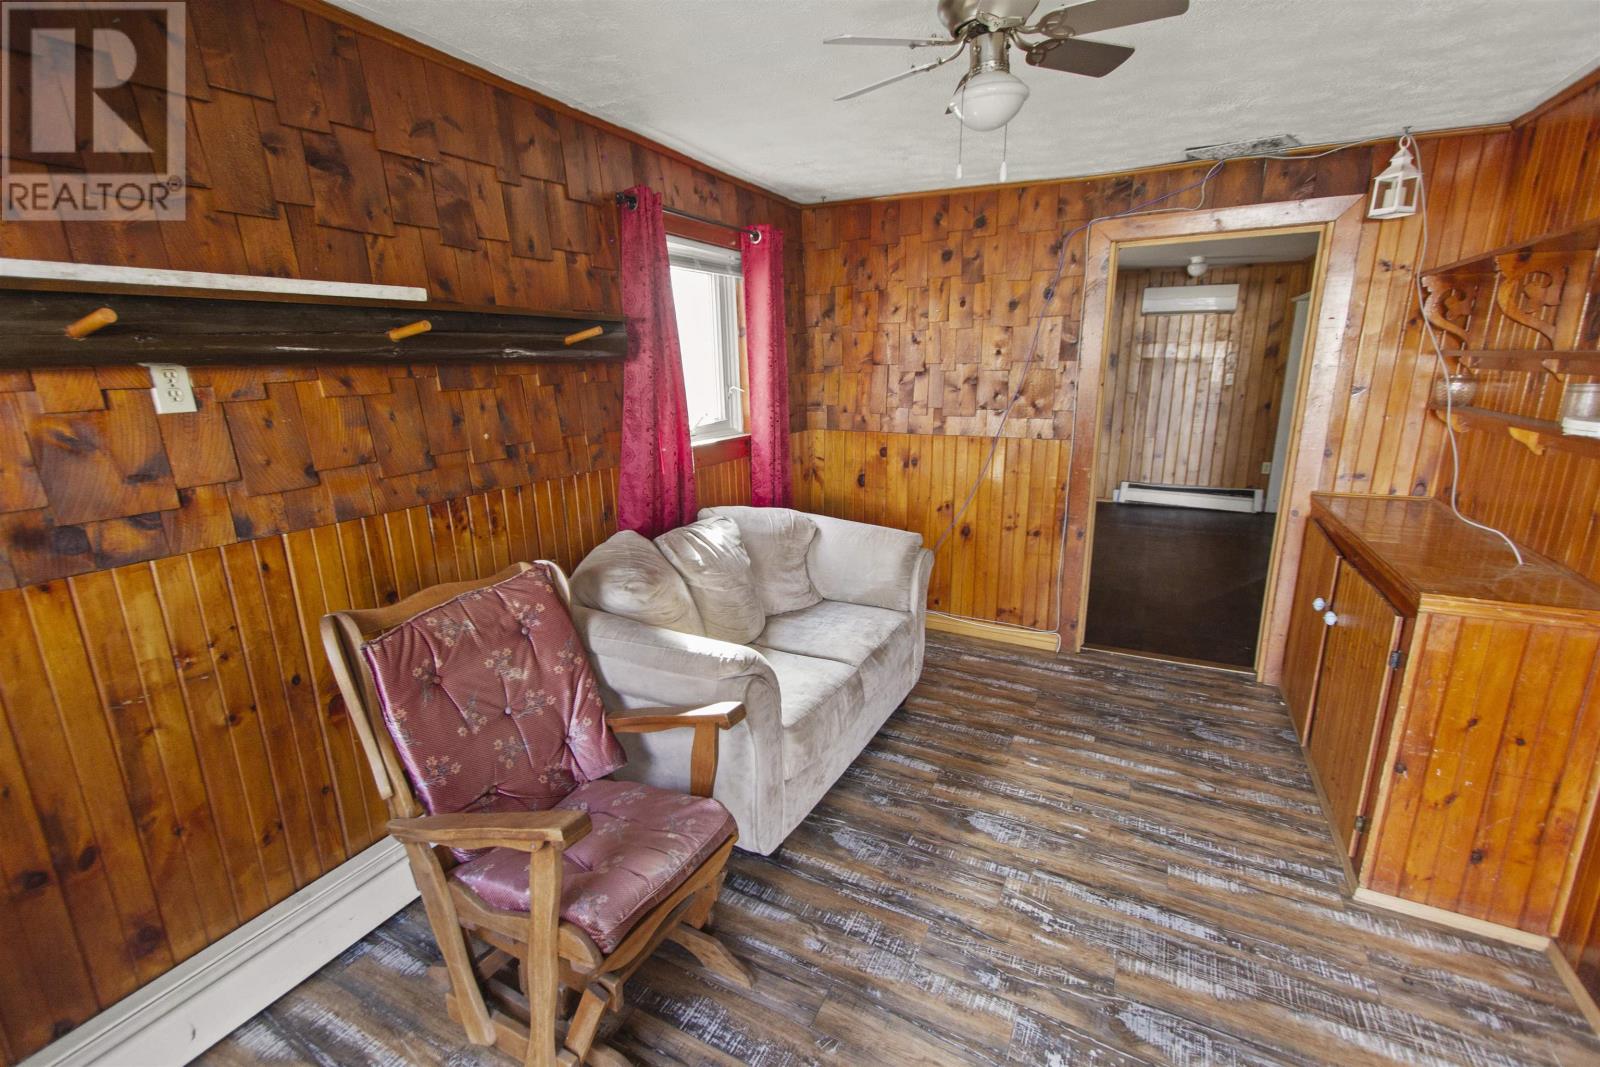
| Flooring Type | Carpeted, Laminate, Linoleum, Wood |
| Foundation Type | Poured Concrete |
| Half Bath Total | 1 |
| Heating Fuel | Electric, Oil |
| Heating Type | Furnace, Wall Mounted Heat Pump |
| Stories Total | 2 |
| Total Finished Area | 1205 Sqft |
| Type | House |
| Utility Water | Municipal Water |
Land
| Access Type | Year-round Access |
| Acreage | No |
| Land Amenities | Park, Playground, Public Transit, Shopping |
| Land Disposition | Cleared |
| Sewer | Municipal Sewage System |
| Size Irregular | 0.07 |
| Size Total | 0.07 Ac|under 1/2 Acre |
| Size Total Text | 0.07 Ac|under 1/2 Acre |
Rooms
| Level | Type | Length | Width | Dimensions |
|---|---|---|---|---|
| Second Level | Primary Bedroom | 12x13.9 | ||
| Second Level | Bedroom | 10x13 | ||
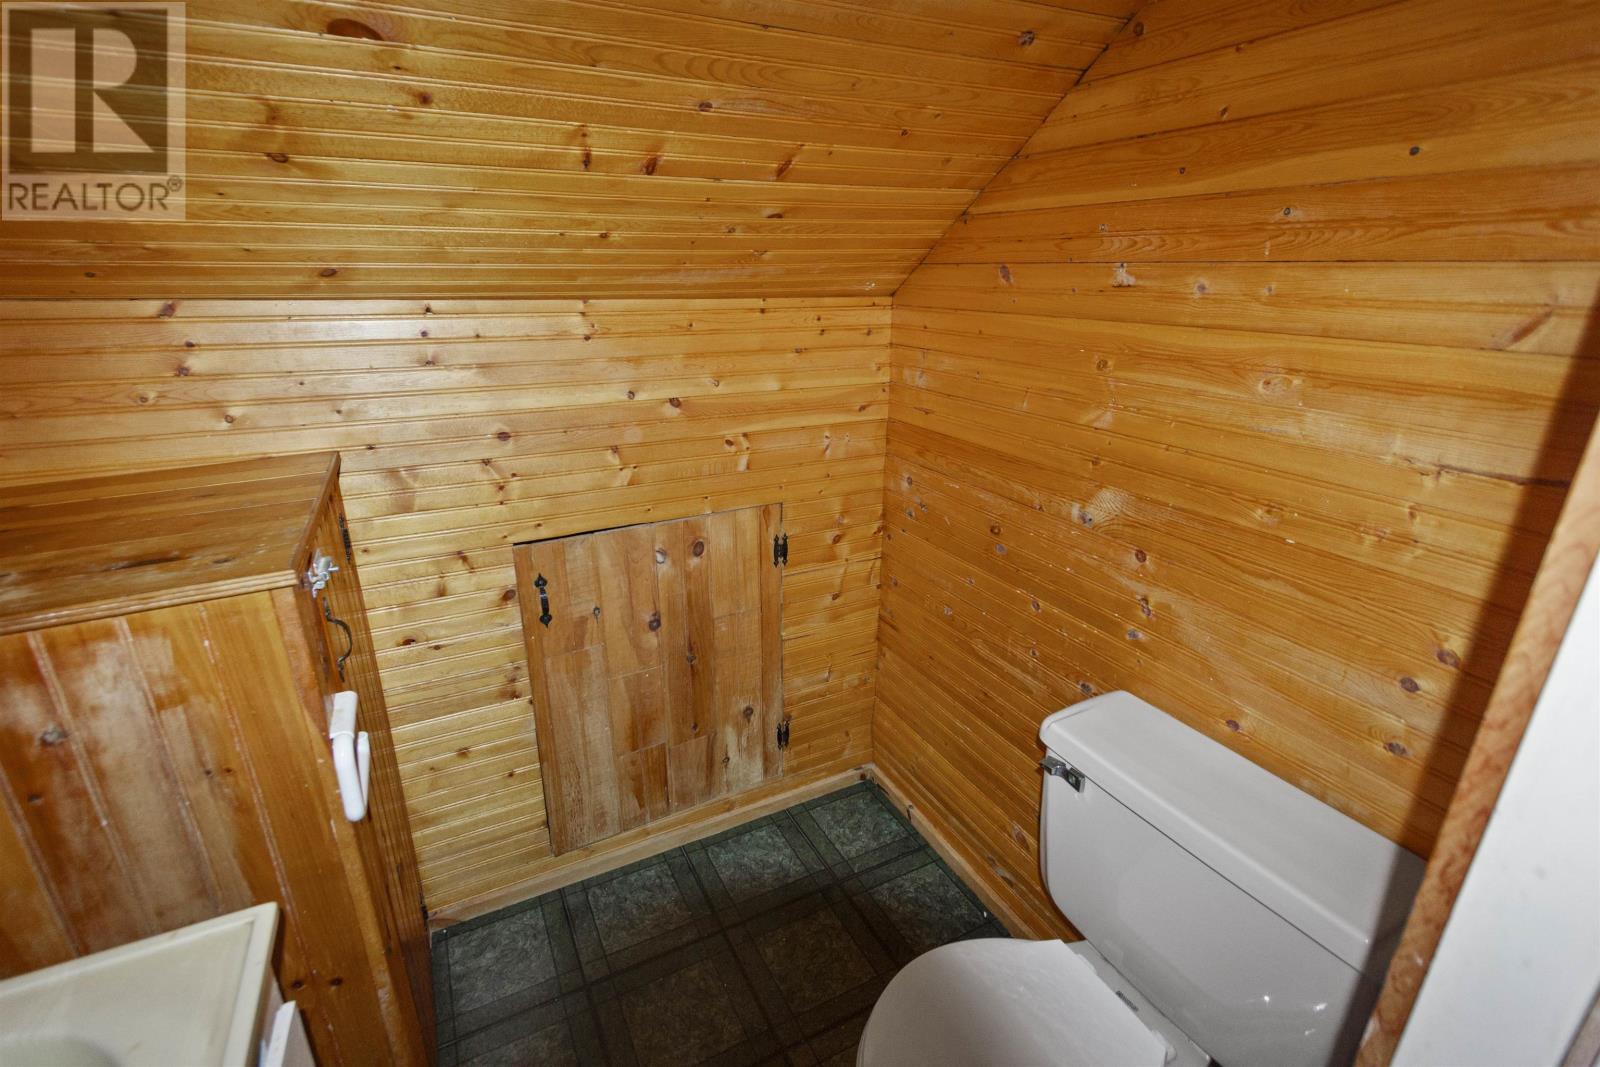
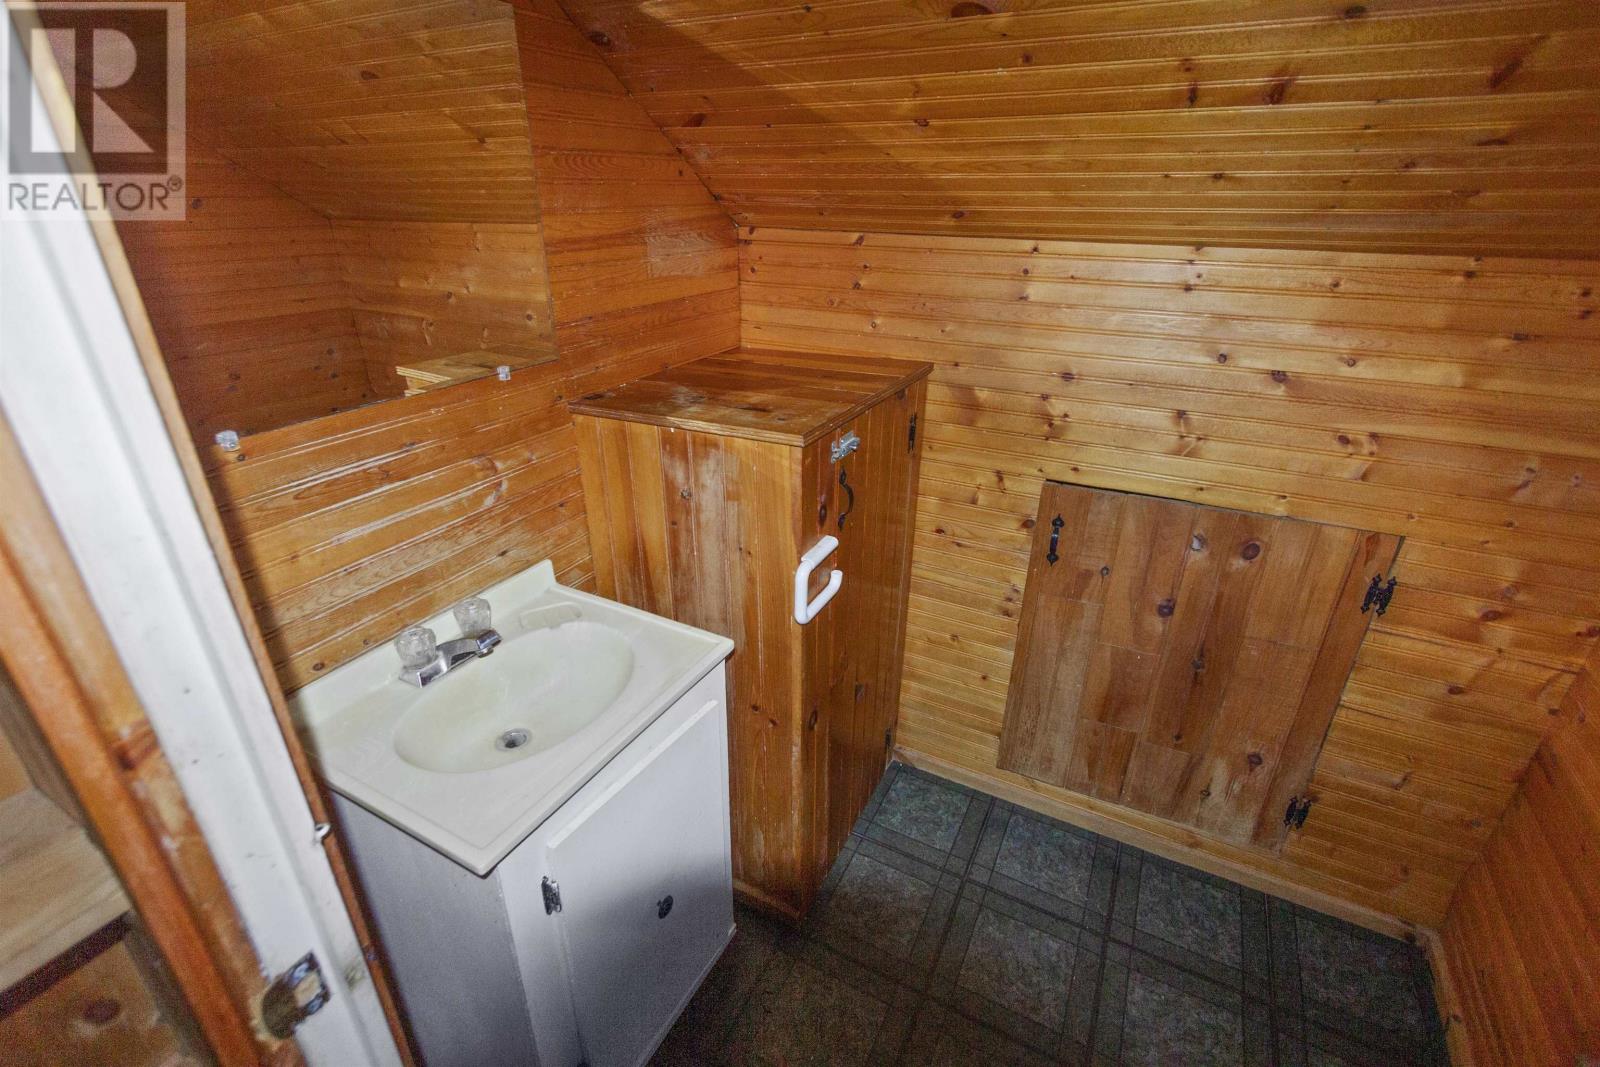
| Second Level | Bath (# Pieces 1-6) | 4.5x5.6 | ||
| Main Level | Living Room | 9.4x13.9 | ||
| Main Level | Dining Room | 14.3x6.5 | ||
| Main Level | Kitchen | 10.9x8.7 | ||
| Main Level | Laundry Room | 6x18.4 | ||
| Main Level | Bedroom | 8.7x11.10 | ||
| Main Level | Bath (# Pieces 1-6) | 8.7x4.11 |
https://www.realtor.ca/real-estate/30437395/417-queen-street-charlottetown-charlottetown
Contact Us
Contact us for more information

The trademarks REALTOR®, REALTORS®, and the REALTOR® logo are controlled by The Canadian Real Estate Association (CREA) and identify real estate professionals who are members of CREA. The trademarks MLS®, Multiple Listing Service® and the associated logos are owned by The Canadian Real Estate Association (CREA) and identify the quality of services provided by real estate professionals who are members of CREA. The trademark DDF® is owned by The Canadian Real Estate Association (CREA) and identifies CREA's Data Distribution Facility (DDF®)
October 23 2026 04:08:48
Prince Edward Island Real Estate Association
Elite Real Estate Advisors Inc.