
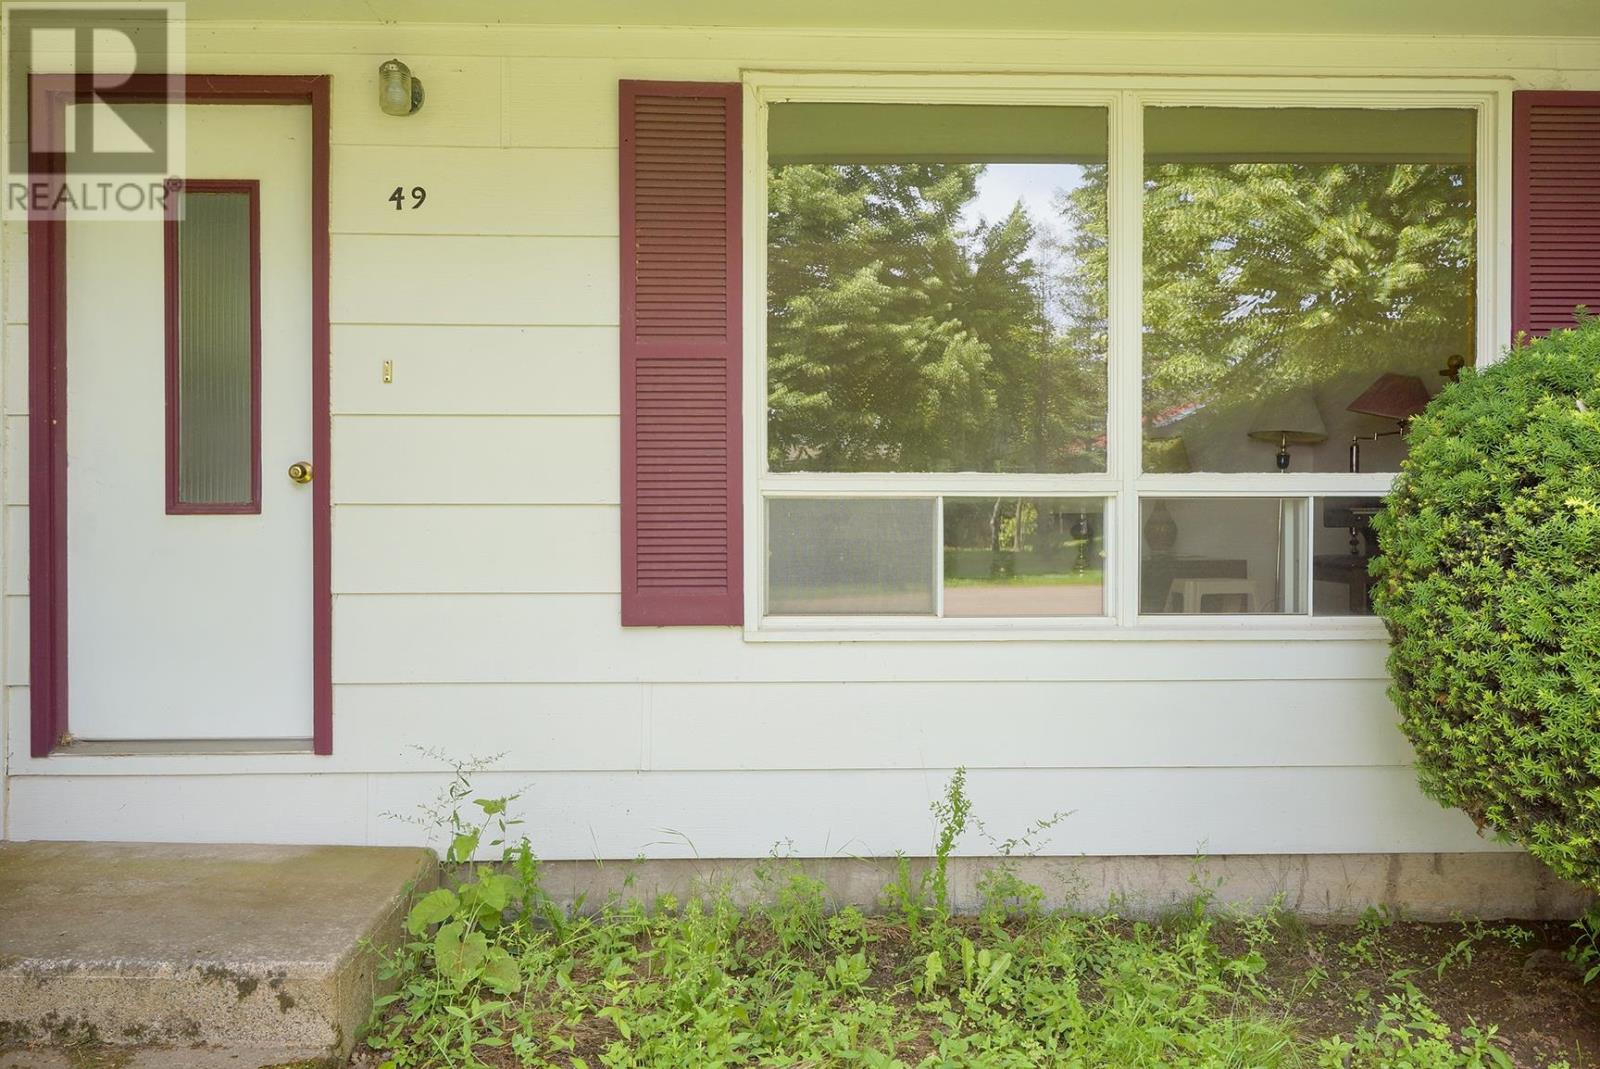
49 Macdonald Avenue Montague, Prince Edward Island C0A 1R0

$269,900
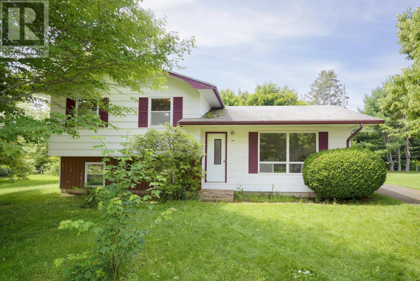
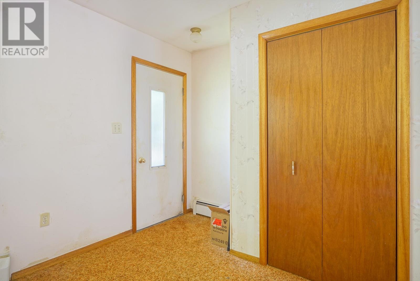
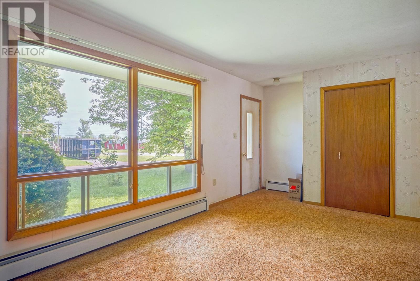
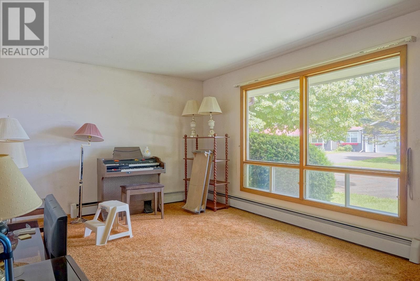
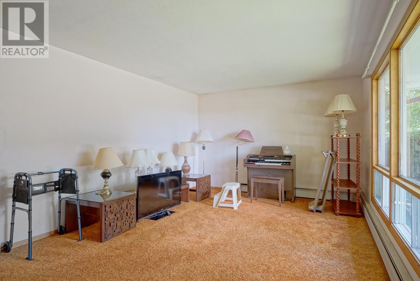
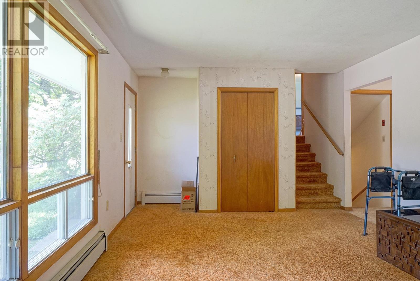
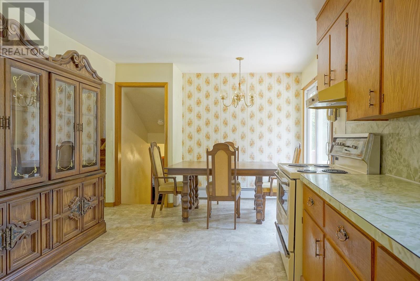
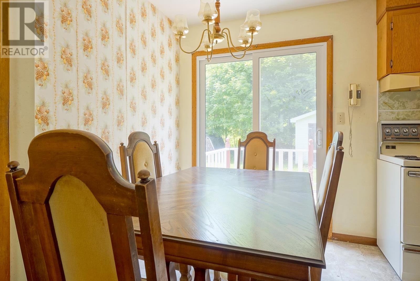
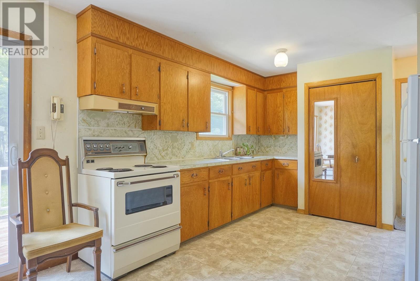
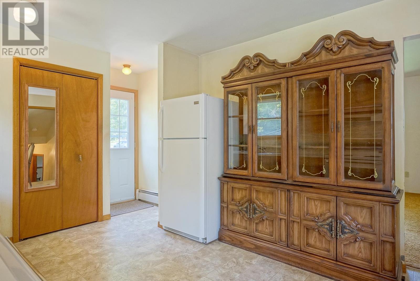
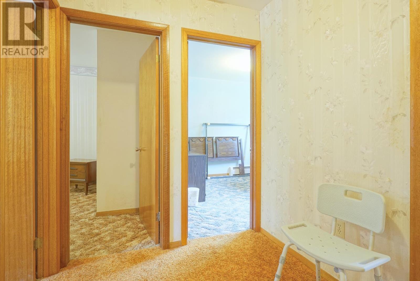
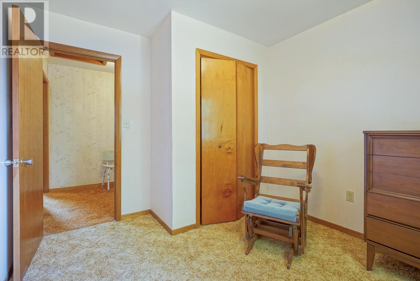
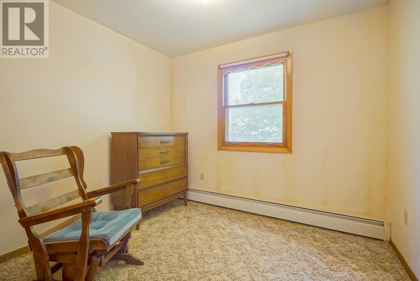
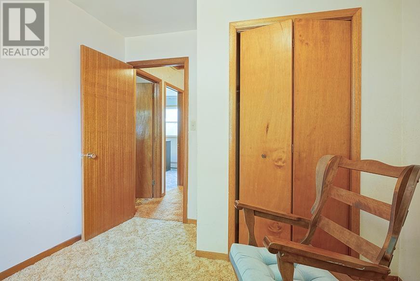
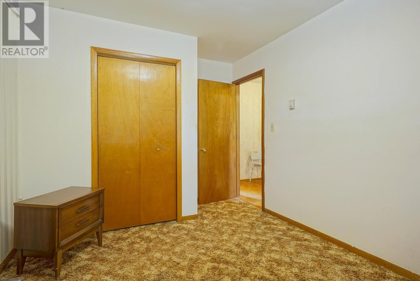
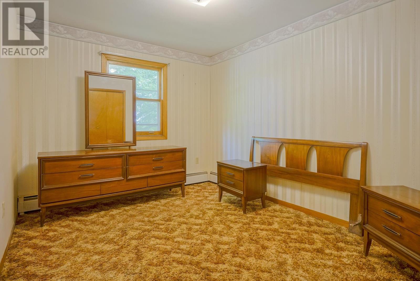
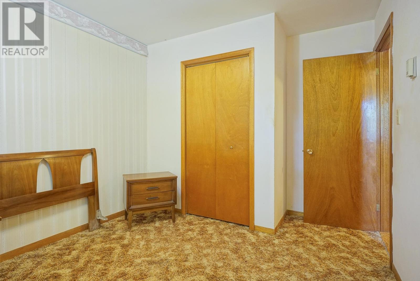
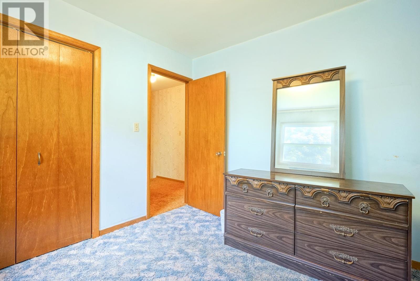
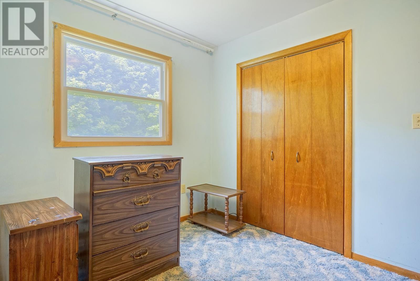
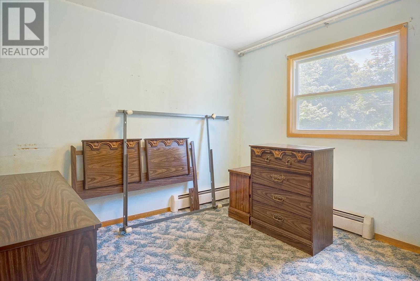
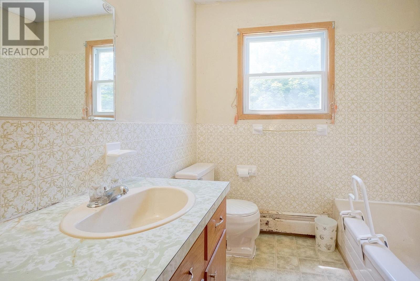
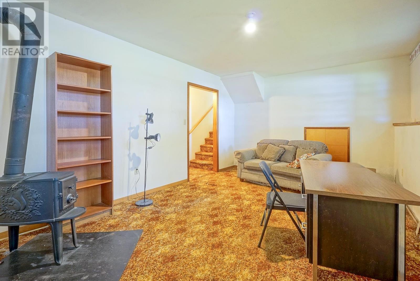
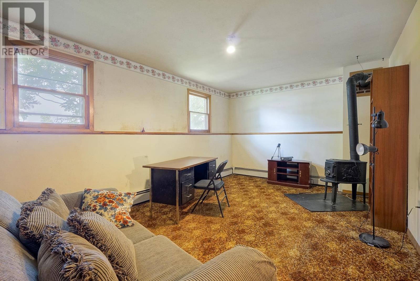
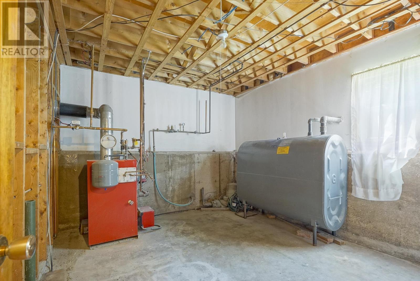
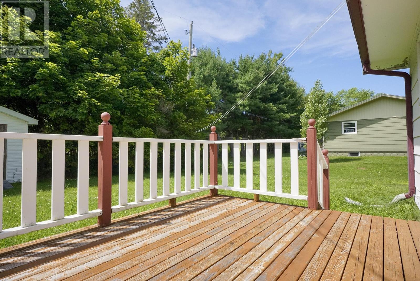
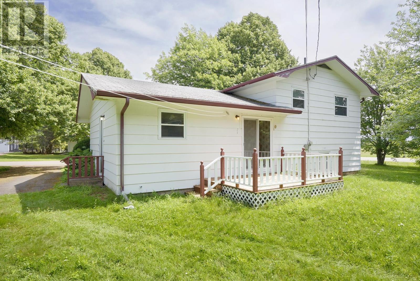
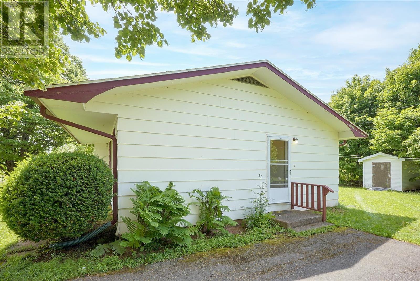
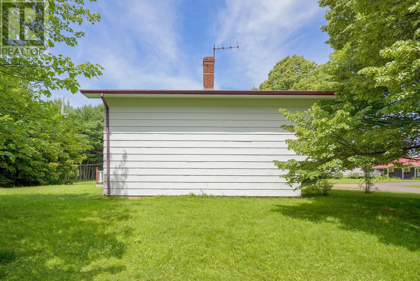
Private, Quiet, Side Split Available! Life on the outer edge of Montague offers the best of both worlds: a quiet, private setting within an established, mature subdivision, yet just minutes from everything the town has to offer. You are within easy walking distance of the TCAP Family Aquatics & Fitness Centre and close to the local high school, with Montague's shops, services, and amenities only a short drive away. It is a calm, welcoming pocket of the community, well suited to families and retirees alike. The home itself sits on a corner double lot. Two adjoining parcels, sold together, approx. total of 0.28 acres, framed by mature trees and offering a private backyard and deck ideal for relaxing or entertaining. This solid side split provides three finished levels of comfortable, flexible living. The eat-in kitchen opens to the outdoors through patio doors, a large living room sits at the front of the home, and the lower level features a cozy rec room warmed by a MORSØ wood stove. Three bedrooms and a full bath complete the layout, and the property is served by municipal water and sewer, oil hot-water heat with wood-stove backup. Offered at a great price, this is a wonderful opportunity to make a home your own, make improvements while you live in it, and build equity for your future. Whether you are a growing family or looking to right-size in retirement, 49 MacDonald Avenue is a quiet, convenient place to call home. (id:56815)
Property Details
| MLS® Number | 202618790 |
| Property Type | Single Family |
| Community Name | Montague |
| Amenities Near By | Playground, Shopping |
| Community Features | Recreational Facilities, School Bus |
| Features | Paved Driveway, Level |
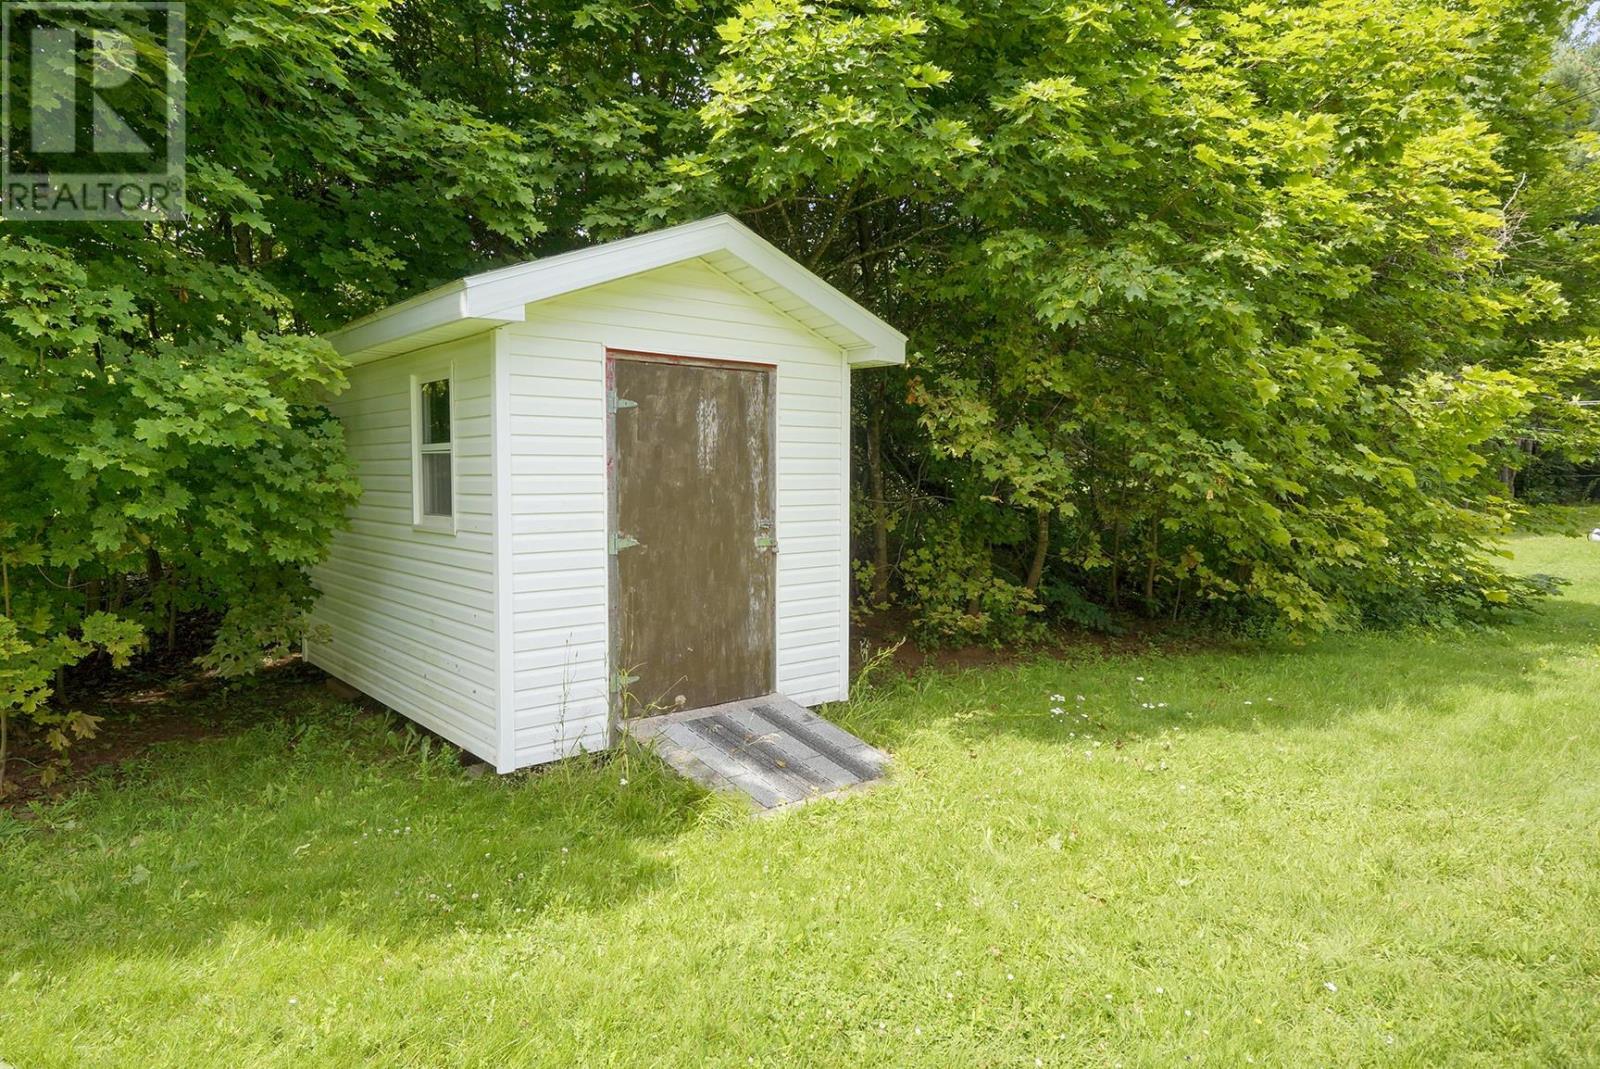
| Structure | Shed |
Building
| Bathroom Total | 1 |
| Bedrooms Above Ground | 3 |
| Bedrooms Total | 3 |
| Appliances | Stove, Dryer, Washer, Refrigerator |
| Basement Development | Finished |
| Basement Type | Full (finished) |
| Constructed Date | 1977 |
| Construction Style Attachment | Detached |
| Construction Style Split Level | Sidesplit |
| Fireplace Present | Yes |
| Fireplace Type | Woodstove |
| Flooring Type | Carpeted, Vinyl |
| Foundation Type | Poured Concrete |
| Heating Fuel | Oil, Wood |
| Heating Type | Baseboard Heaters, Furnace, Hot Water, Stove |
| Total Finished Area | 1196 Sqft |
| Type | House |
| Utility Water | Municipal Water |
Land
| Access Type | Year-round Access |
| Acreage | No |
| Land Amenities | Playground, Shopping |
| Land Disposition | Cleared |
| Landscape Features | Landscaped |
| Sewer | Municipal Sewage System |
| Size Irregular | .28 |
| Size Total | 0.2800|under 1/2 Acre |
| Size Total Text | 0.2800|under 1/2 Acre |
Rooms
| Level | Type | Length | Width | Dimensions |
|---|---|---|---|---|
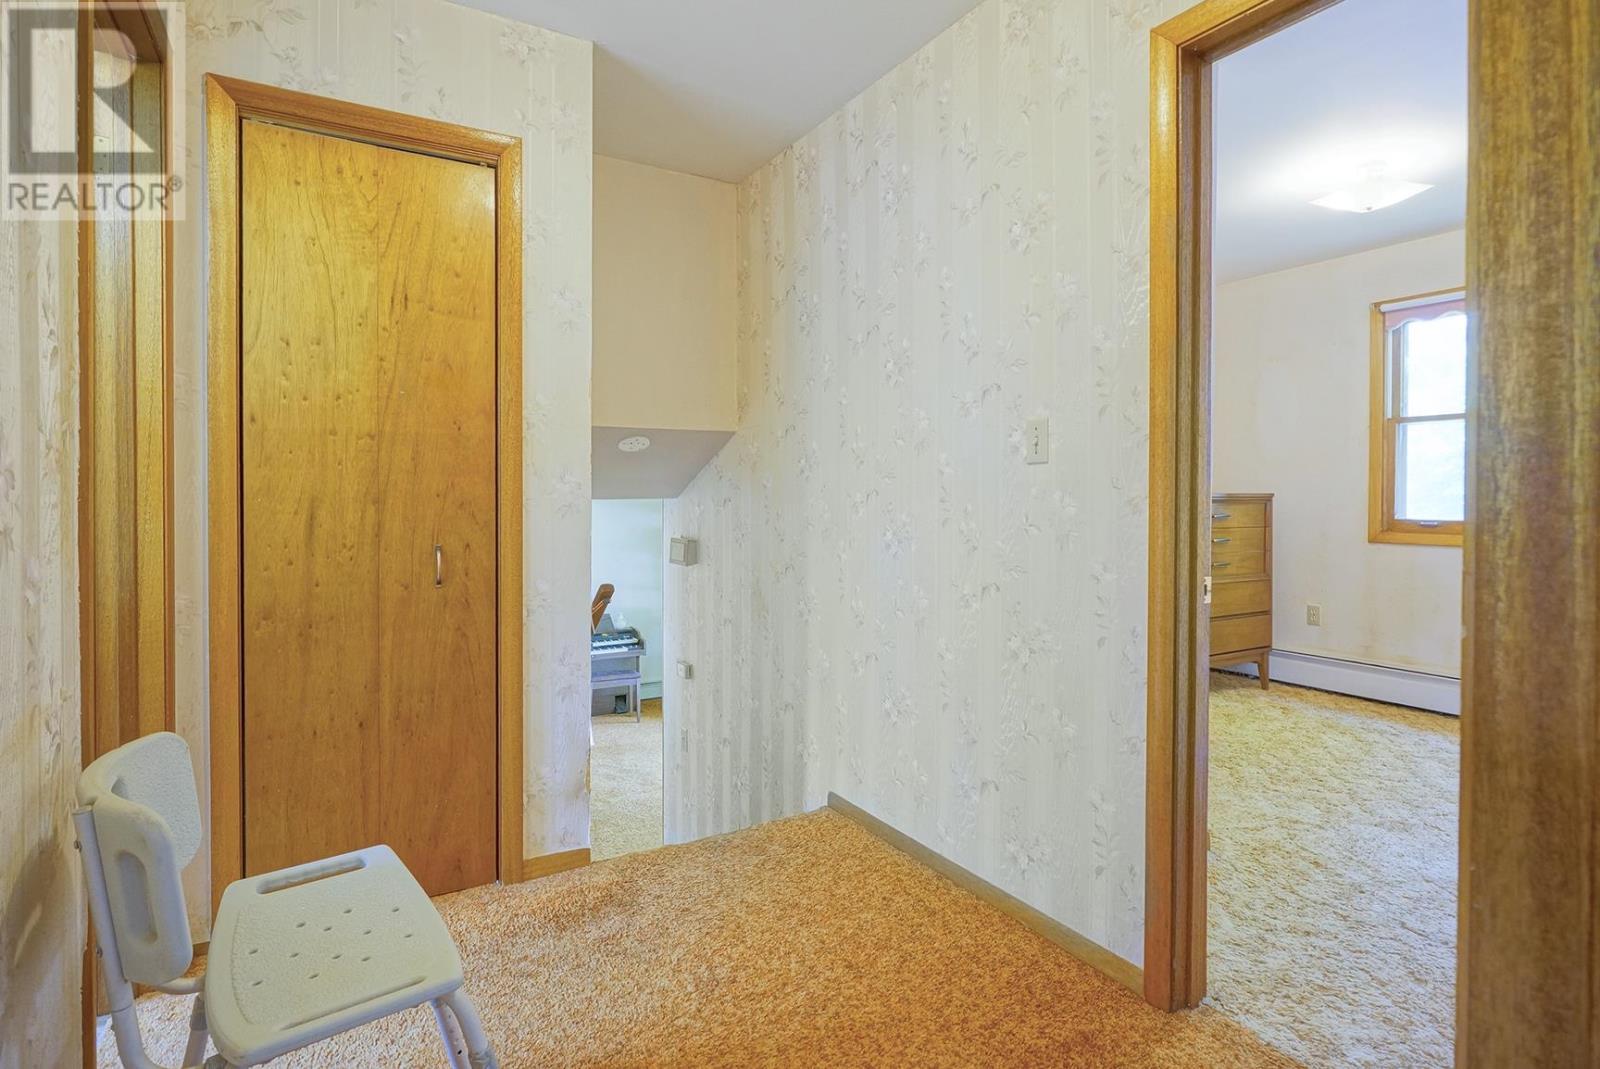
| Second Level | Bedroom | 10.9 x 9.54 | ||
| Second Level | Bath (# Pieces 1-6) | 7.6 x 7.2 | ||
| Second Level | Other | [Landing] 7.15 x 6.19 | ||
| Second Level | Bedroom | 14.09 x 9.59 | ||
| Second Level | Bedroom | 10.7 x 9.6 | ||
| Lower Level | Recreational, Games Room | 18.72 x 11.30 | ||
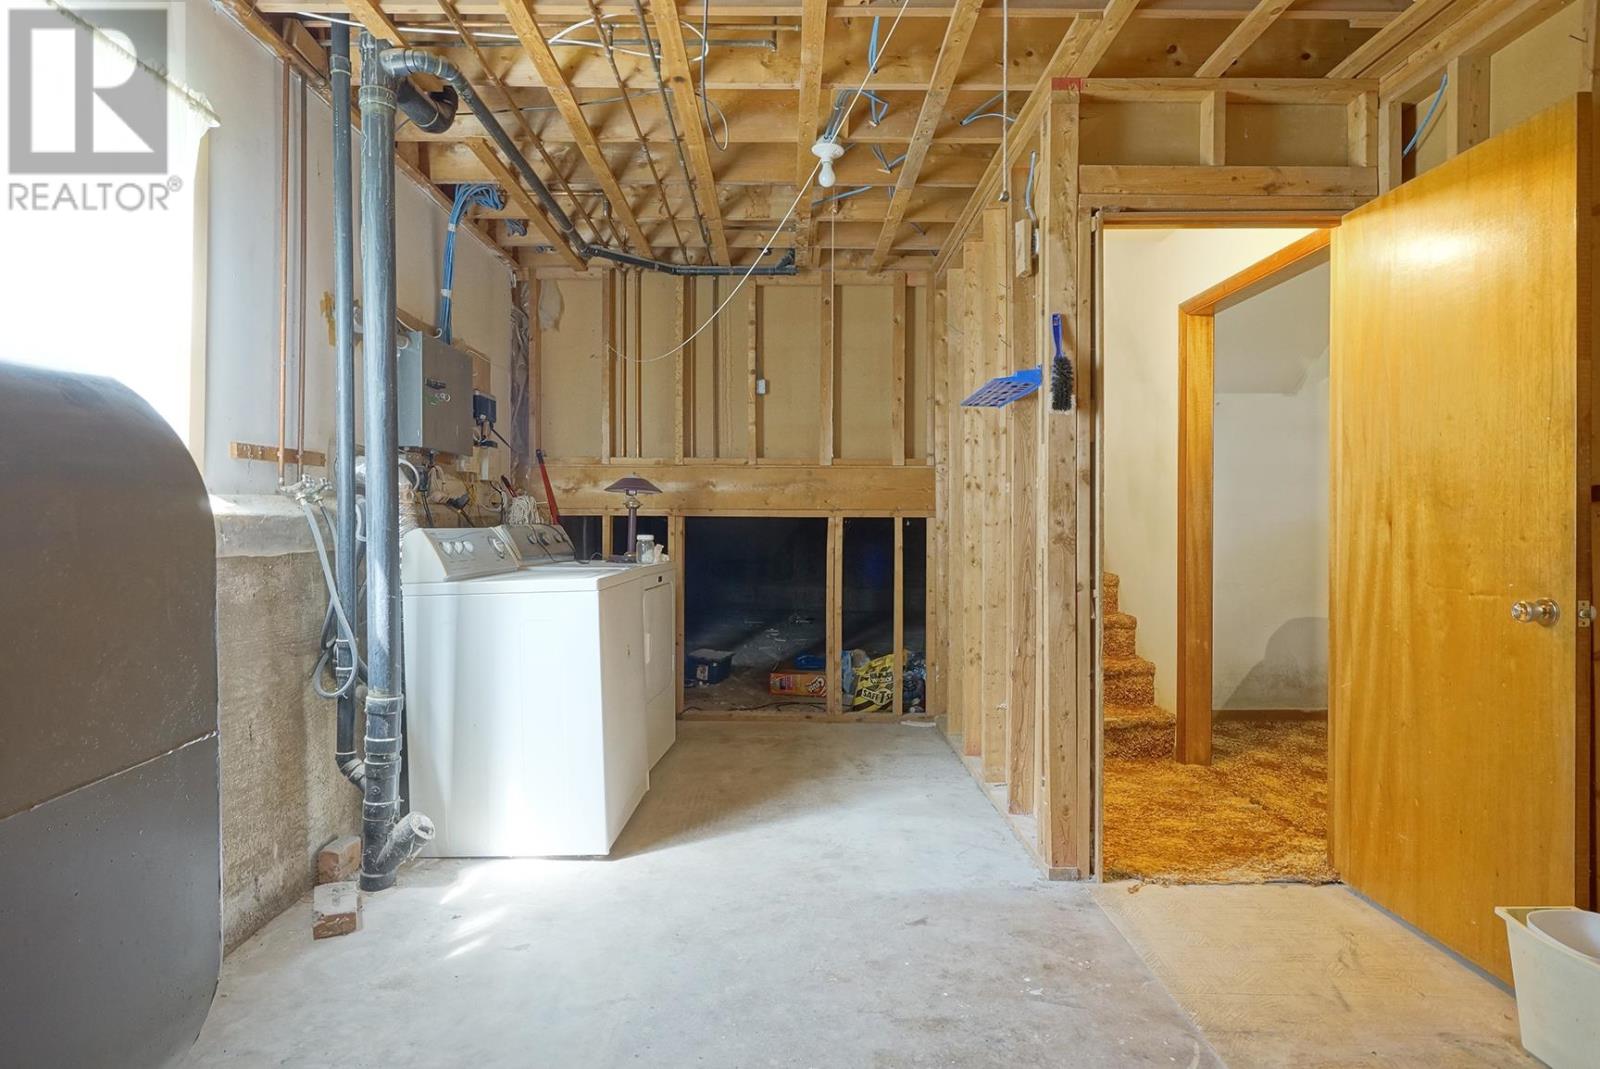
| Lower Level | Laundry Room | [Utility] 19.26 x 11.34 | ||
| Main Level | Kitchen | 19.47 x 10.93 | ||
| Main Level | Living Room | 19.49 x 12.06 |
https://www.realtor.ca/real-estate/30084091/49-macdonald-avenue-montague-montague
Contact Us
Contact us for more information

The trademarks REALTOR®, REALTORS®, and the REALTOR® logo are controlled by The Canadian Real Estate Association (CREA) and identify real estate professionals who are members of CREA. The trademarks MLS®, Multiple Listing Service® and the associated logos are owned by The Canadian Real Estate Association (CREA) and identify the quality of services provided by real estate professionals who are members of CREA. The trademark DDF® is owned by The Canadian Real Estate Association (CREA) and identifies CREA's Data Distribution Facility (DDF®)
July 28 2026 12:38:55
Prince Edward Island Real Estate Association
Powerhouse Realty Pei Inc