
663 Valleyfield Road Valleyfield, Prince Edward Island C0A 1R0

$599,000
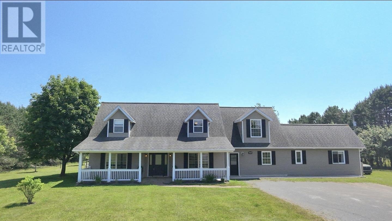
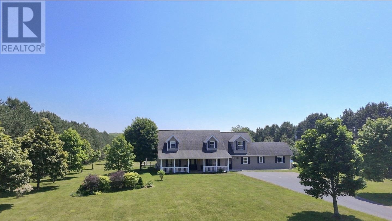
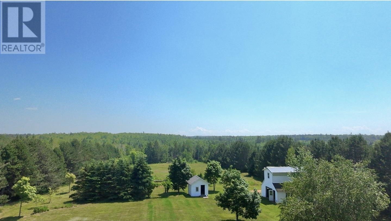
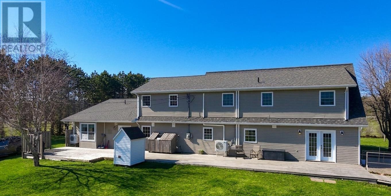
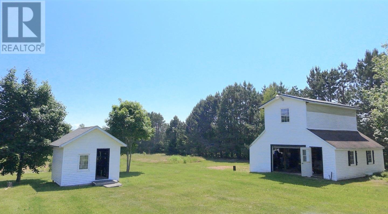
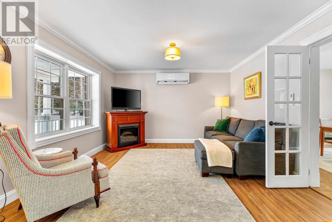
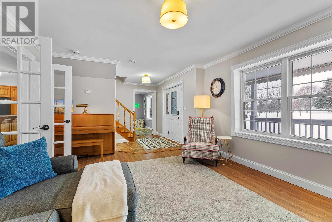
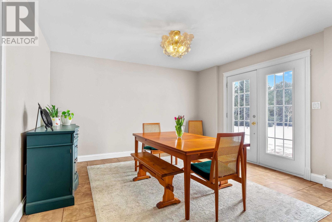
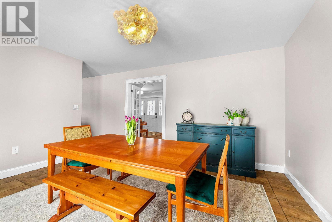
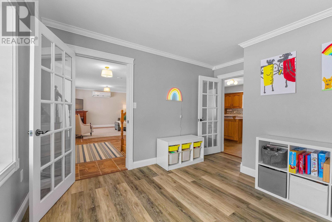
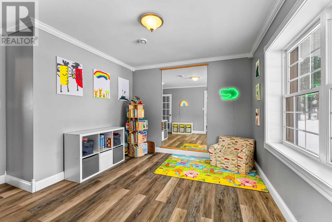
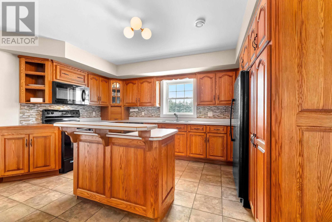
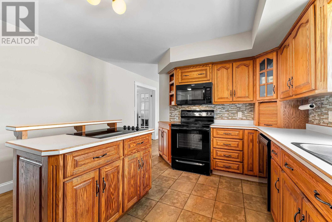
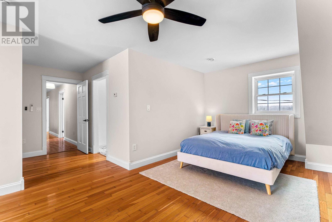
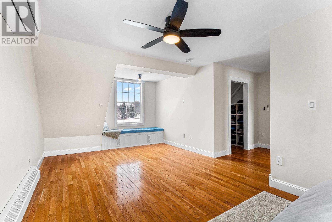
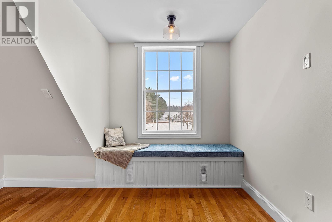
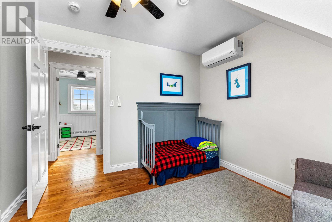
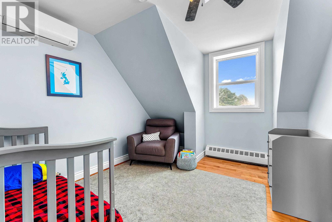
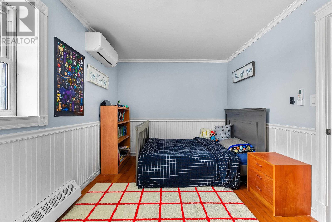
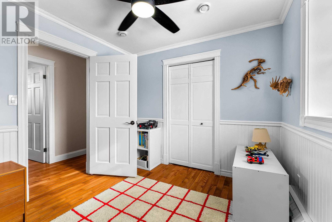
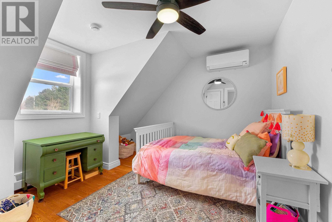
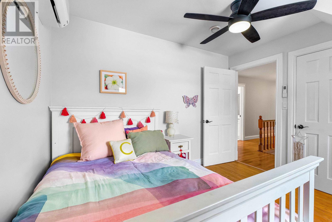
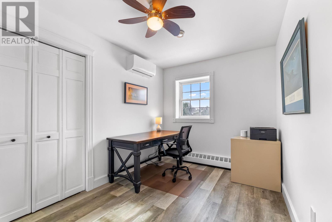
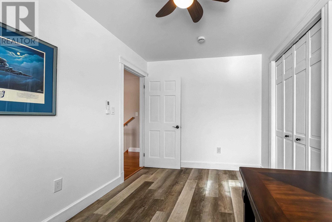
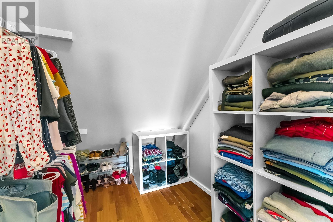
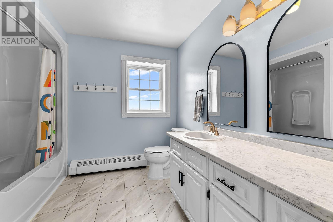
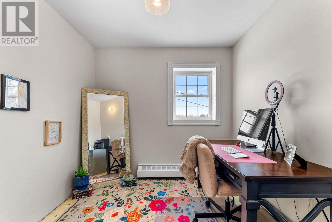
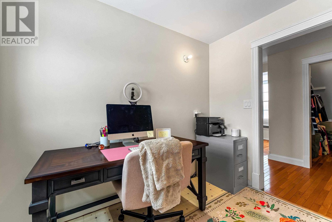
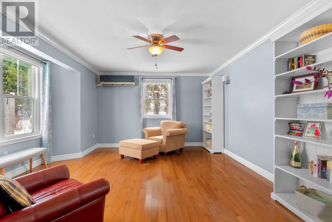
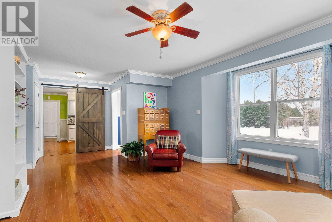
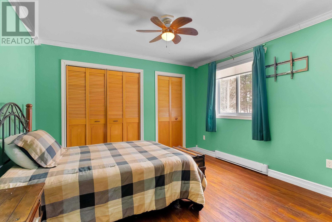
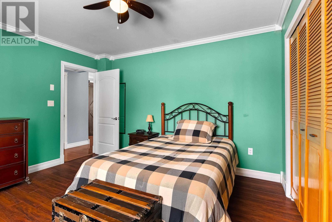
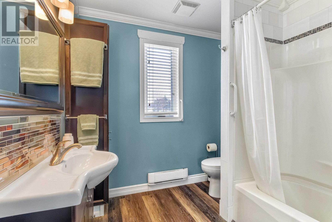
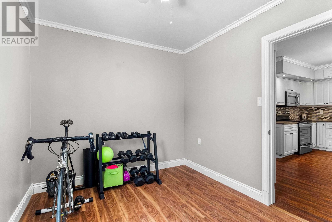
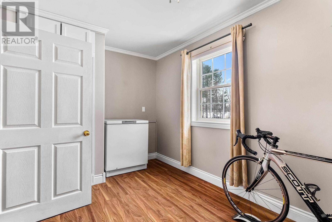
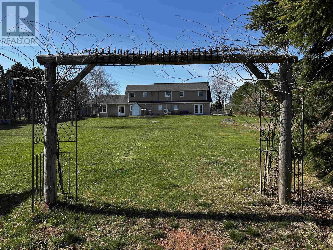
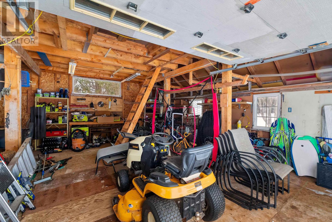
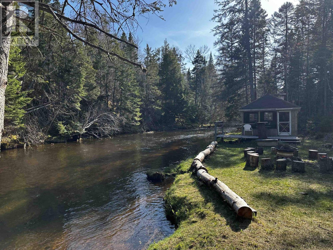
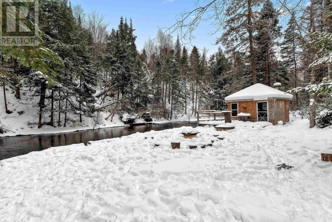
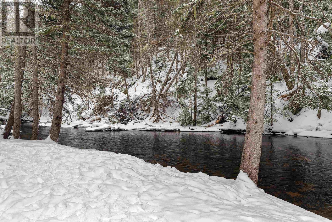
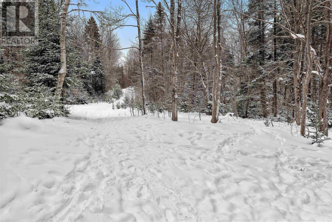
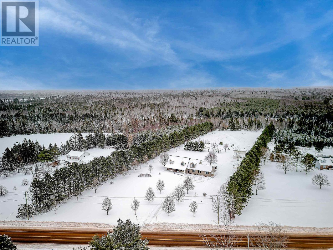
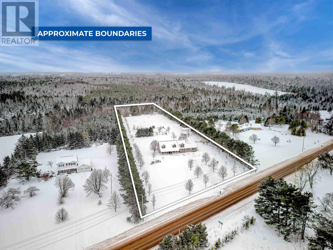
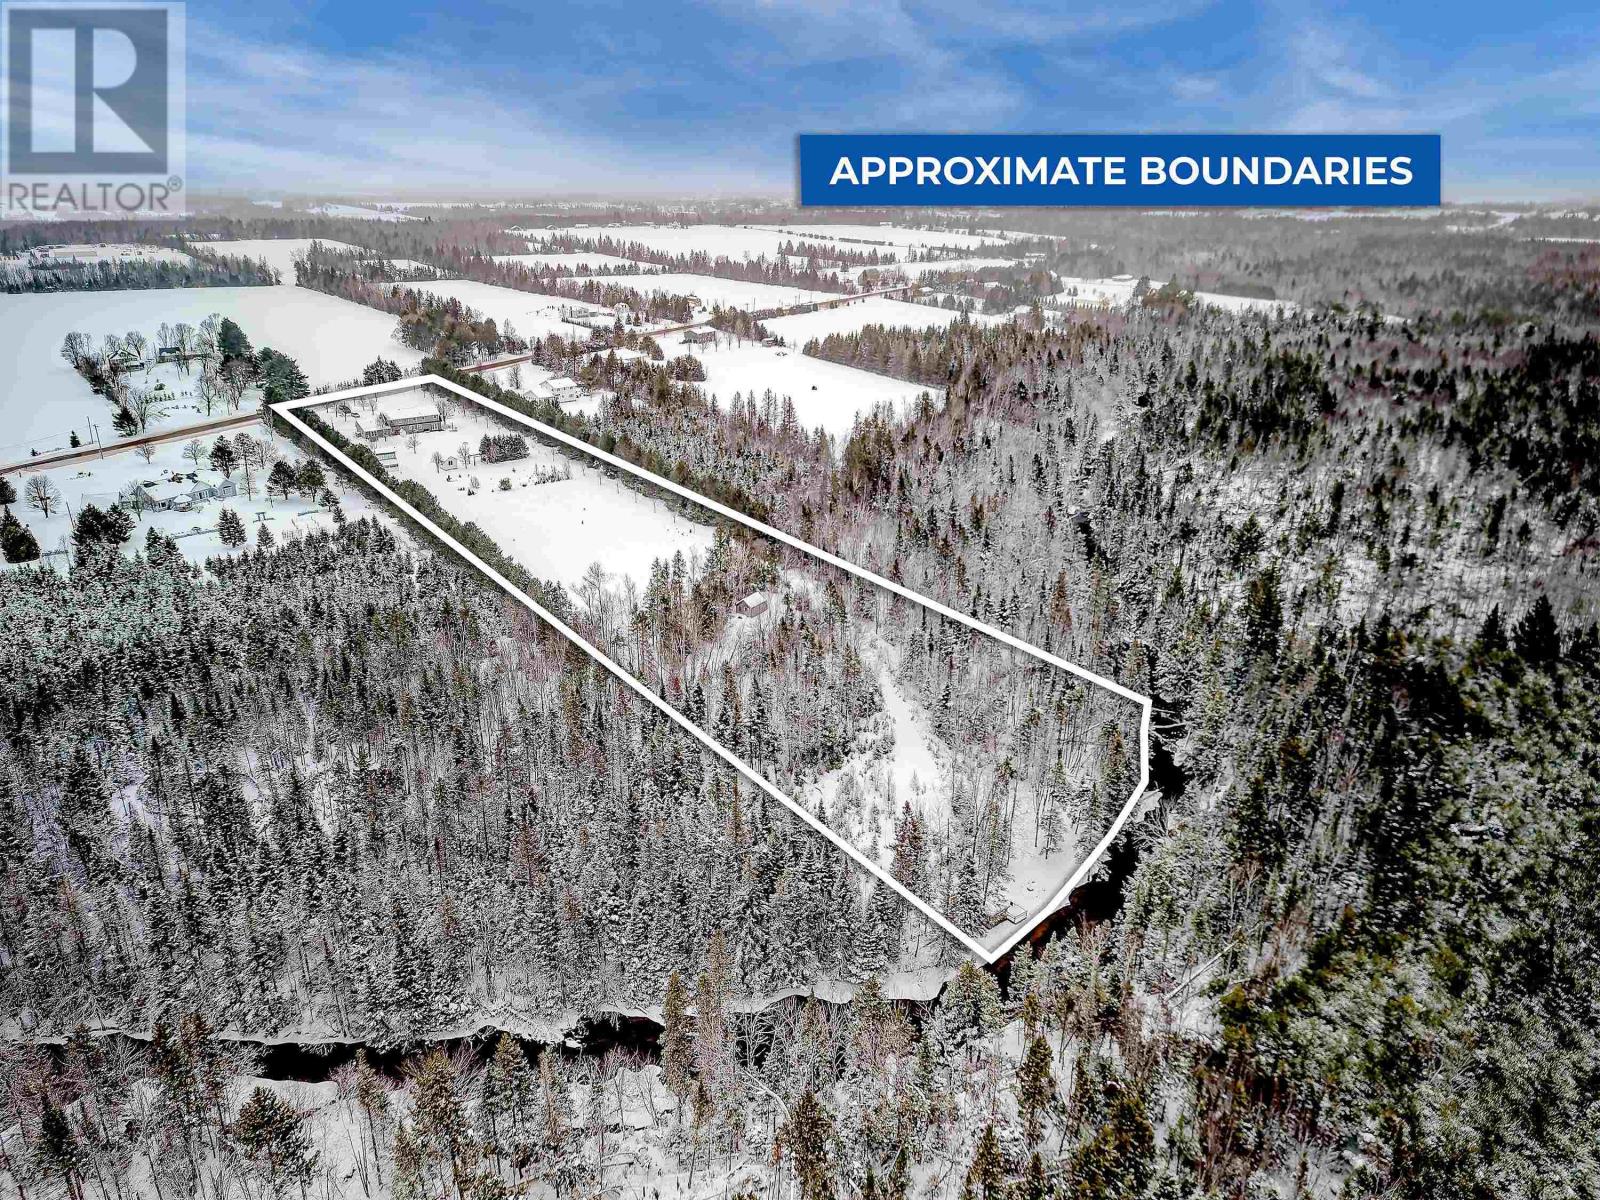
Discover the perfect blend of space, privacy, and versatility at 663 Valleyfield Road. Set on approximately 5 acres of beautiful countryside with a picturesque stream, this exceptional property offers the lifestyle so many buyers are searching for while remaining just a short drive to Montague and within commuting distance of Charlottetown. With over 3,400 square feet of finished living space, this home is ideal for large families, multigenerational living, or anyone looking for extra room to grow. One of its standout features is the self-contained 2-bedroom in-law suite, providing the perfect setup for extended family, guests, or potential rental income. The main home offers generous living spaces filled with natural light, creating a warm and inviting atmosphere for everyday living and entertaining. Recent upgrades, including six heat pumps, updated electrical, fresh paint, and other improvements, provide modern comfort and peace of mind, allowing you to move in and enjoy from day one. Step outside and experience everything this unique property has to offer. Whether you're enjoying your morning coffee overlooking the peaceful surroundings, gardening, exploring the acreage, relaxing by the stream, or making use of the workshop, there's space here for every lifestyle. The expansive property offers endless possibilities for families, hobbyists, outdoor enthusiasts, or anyone looking to escape the hustle and bustle of town. Properties offering this combination of acreage, living space, flexibility, and value are becoming increasingly difficult to find in today's market. Whether you're searching for a forever family home, space for multiple generations under one roof, or a property with income potential, 663 Valleyfield Road delivers a rare opportunity to have it all. Discover why this exceptional country property deserves a place at the top of your list. (id:56815)
Property Details
| MLS® Number | 202610064 |
| Property Type | Single Family |
| Community Name | Valleyfield |
| Amenities Near By | Park, Playground, Shopping |
| Community Features | Recreational Facilities, School Bus |
| Features | Treed, Wooded Area, Level |
| Structure | Deck, Barn, Shed |
| Water Front Type | Waterfront |
Building
| Bathroom Total | 3 |
| Bedrooms Above Ground | 5 |
| Bedrooms Total | 5 |
| Appliances | Cooktop - Electric, Oven - Electric, Range - Electric, Dishwasher, Dryer - Electric, Washer, Freezer - Chest, Microwave, Refrigerator |
| Architectural Style | Cape Cod |
| Basement Type | None |
| Constructed Date | 1996 |
| Construction Style Attachment | Detached |
| Exterior Finish | Vinyl |
| Fireplace Present | Yes |
| Fireplace Type | Woodstove |
| Flooring Type | Ceramic Tile, Hardwood, Laminate, Vinyl |
| Foundation Type | Poured Concrete |
| Half Bath Total | 1 |
| Heating Fuel | Electric, Oil |
| Heating Type | Baseboard Heaters, Wall Mounted Heat Pump |
| Total Finished Area | 3420 Sqft |
| Type | House |
| Utility Water | Drilled Well |
Parking
| Gravel |
Land
| Access Type | Year-round Access |
| Acreage | Yes |
| Land Amenities | Park, Playground, Shopping |
| Landscape Features | Landscaped, Partially Landscaped |
| Sewer | Septic System |
| Size Irregular | 5 Acres |
| Size Total Text | 5 Acres|3 - 10 Acres |
| Surface Water | Pond Or Stream |
Rooms
| Level | Type | Length | Width | Dimensions |
|---|---|---|---|---|
| Second Level | Bedroom | 8.2 X 13 | ||
| Second Level | Bedroom | 10.6 X 9.4 + 4.4 X1.10 | ||
| Second Level | Bath (# Pieces 1-6) | 9 X 9 | ||
| Second Level | Bedroom | 13.5 X 9.1 | ||
| Second Level | Bedroom | 9.11 X 9.3 + 4.4 X 1.10 | ||
| Second Level | Other | 8.5 X 9.2 | ||
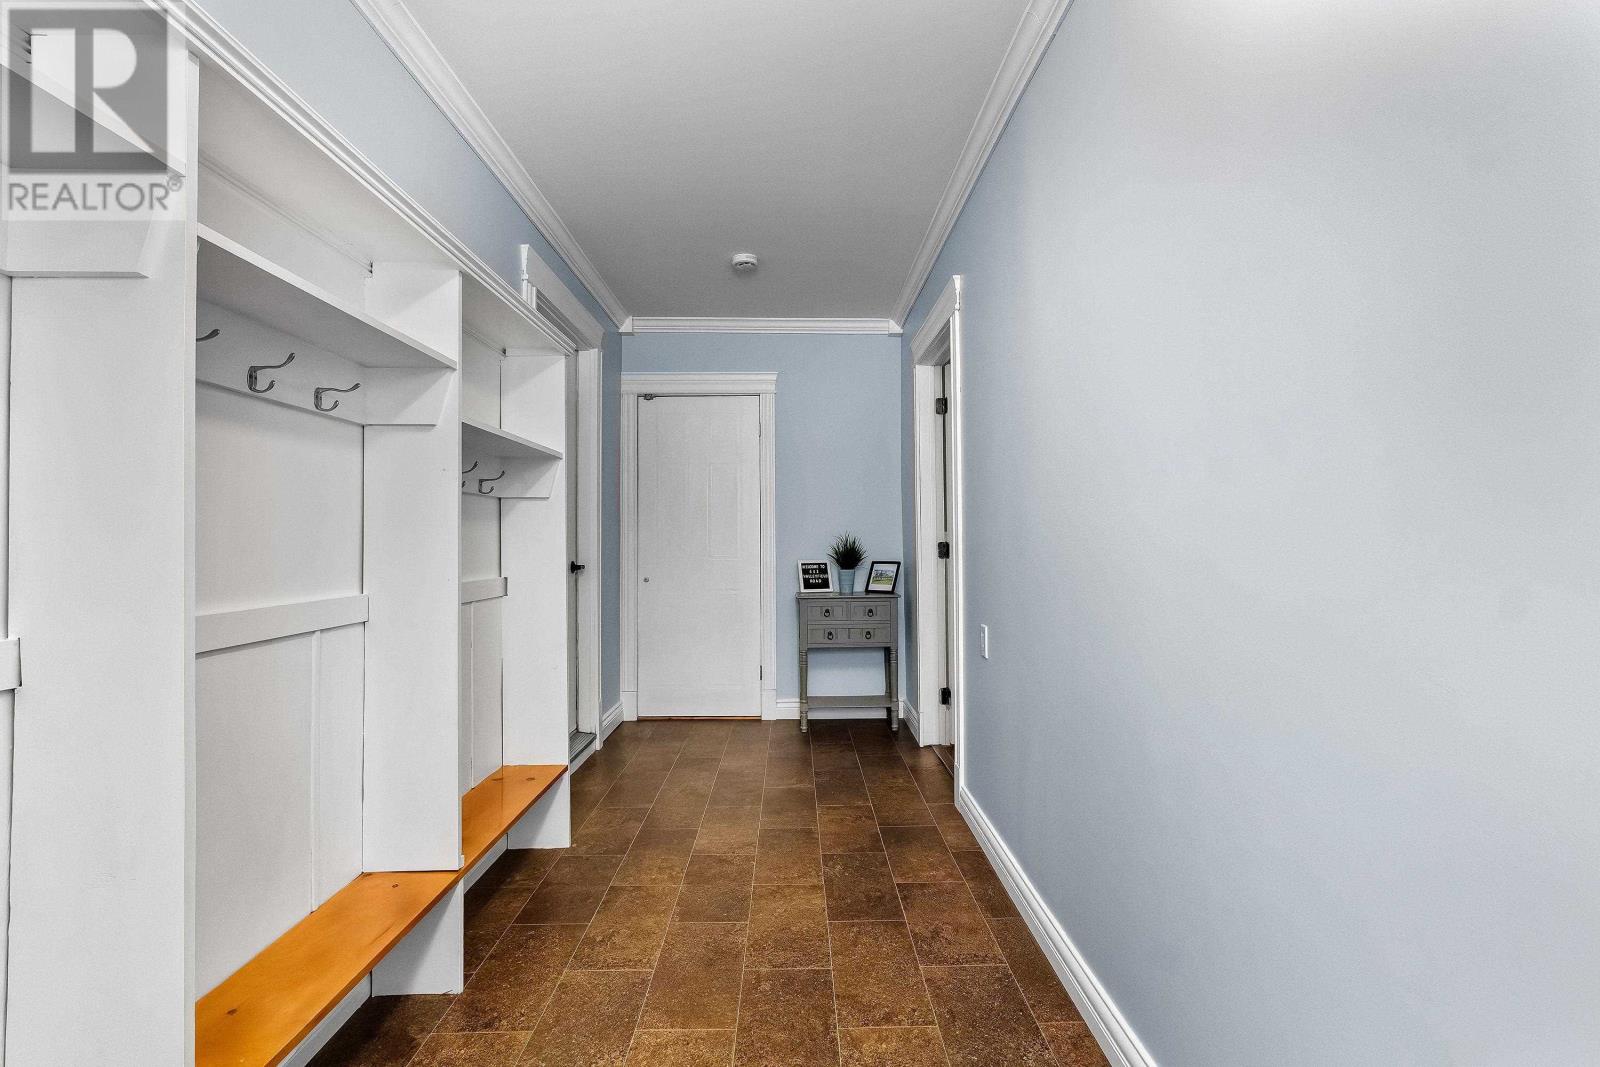
| Main Level | Mud Room | 5 X 17 | ||
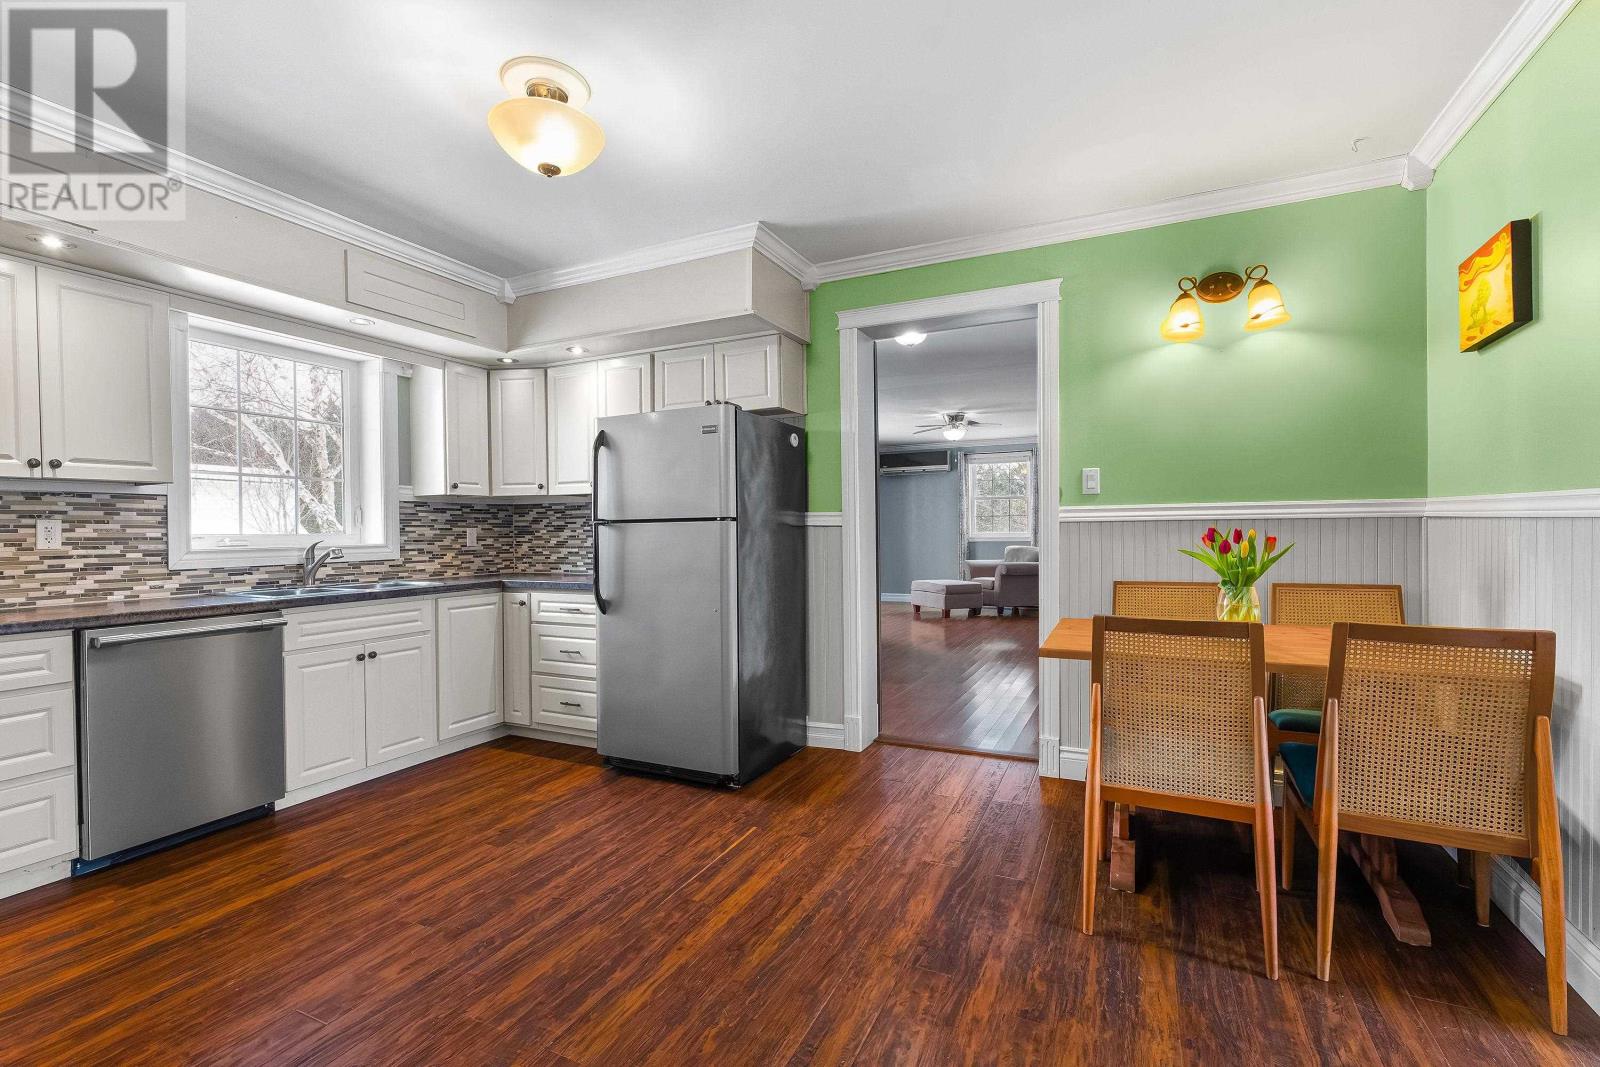
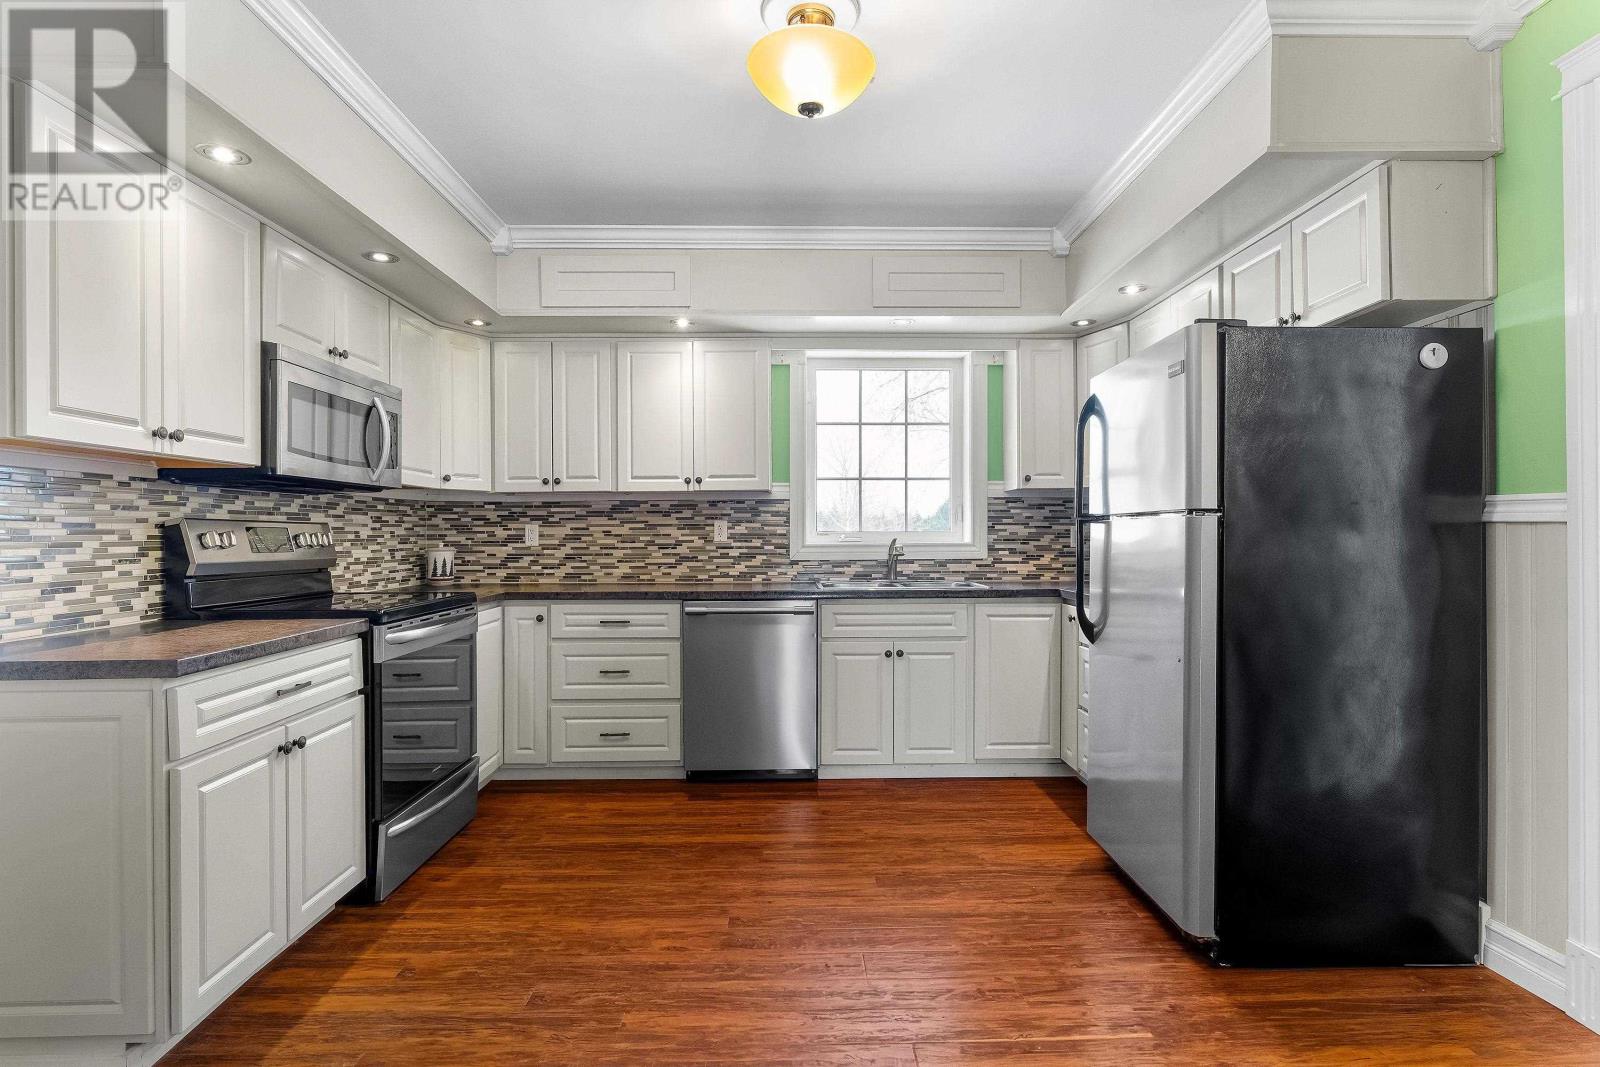
| Main Level | Kitchen | 12.4 X 15.4 | ||
| Main Level | Living Room | 18 X 12.5 + 6 X 2 | ||
| Main Level | Bedroom | 10.12 X 8.7 + 2.3 X 4 | ||
| Main Level | Bath (# Pieces 1-6) | 7.10 X 8 | ||
| Main Level | Other | 5 X 3 | ||
| Main Level | Utility Room | 6.8 X 7.4 | ||
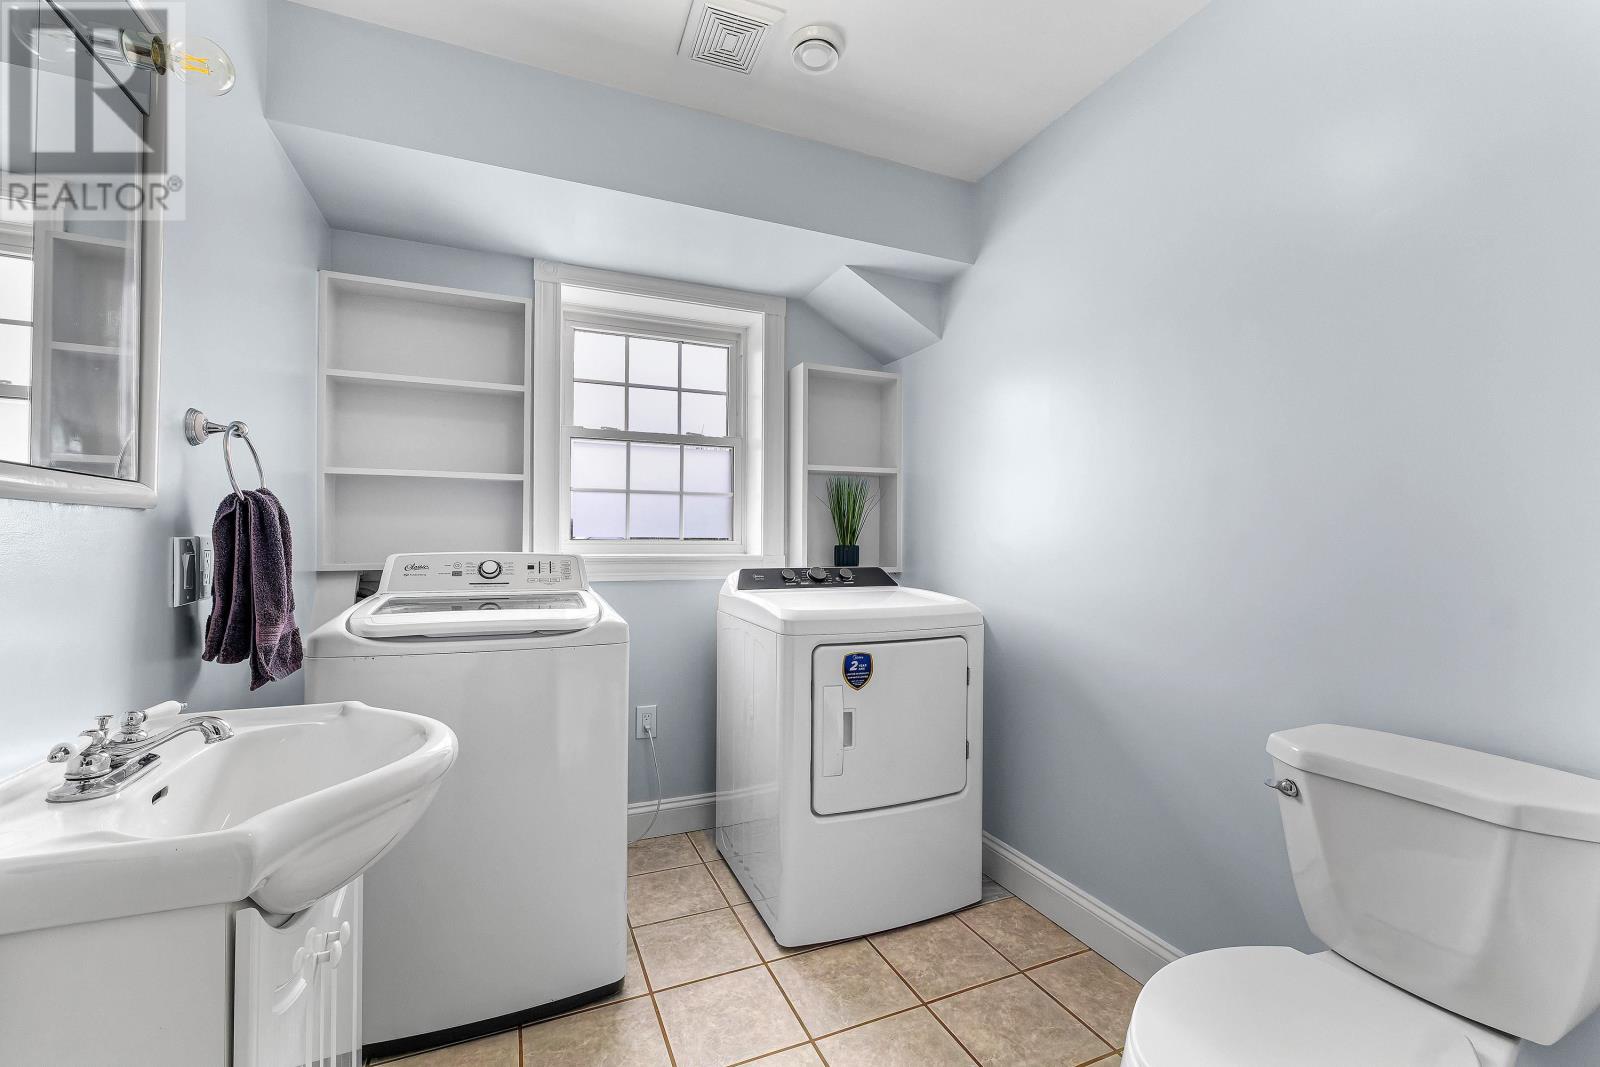
| Main Level | Laundry Room | 6.7 X 8.9 | ||
| Main Level | Den | 12 X 10.4 | ||
| Main Level | Kitchen | 14.2 X 13 | ||
| Main Level | Dining Room | 14.2 X 13 | ||
| Main Level | Living Room | 16 X 12.10 |
https://www.realtor.ca/real-estate/29715462/663-valleyfield-road-valleyfield-valleyfield
Contact Us
Contact us for more information

The trademarks REALTOR®, REALTORS®, and the REALTOR® logo are controlled by The Canadian Real Estate Association (CREA) and identify real estate professionals who are members of CREA. The trademarks MLS®, Multiple Listing Service® and the associated logos are owned by The Canadian Real Estate Association (CREA) and identify the quality of services provided by real estate professionals who are members of CREA. The trademark DDF® is owned by The Canadian Real Estate Association (CREA) and identifies CREA's Data Distribution Facility (DDF®)
October 08 2026 01:40:14
Prince Edward Island Real Estate Association
RE/MAX Charlottetown Realty