
72 Rivers End Road Brooklyn, Prince Edward Island C0B 1B0

$299,900
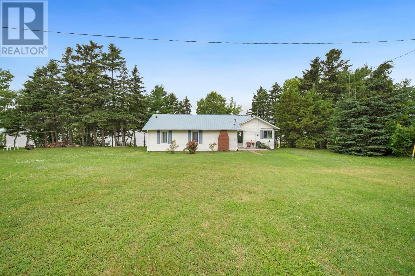
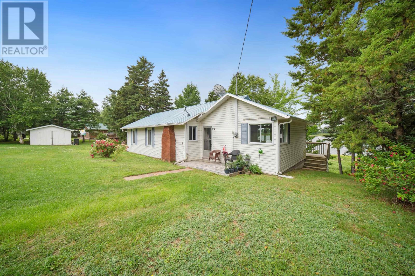
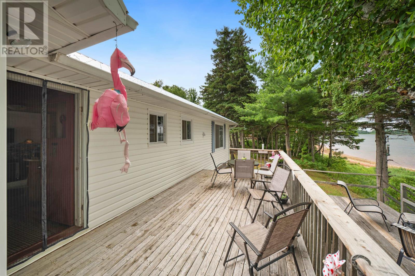
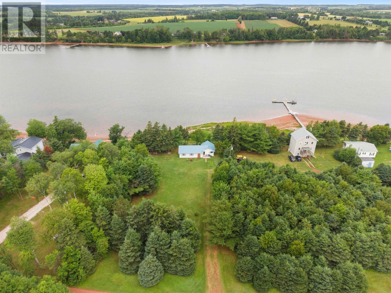
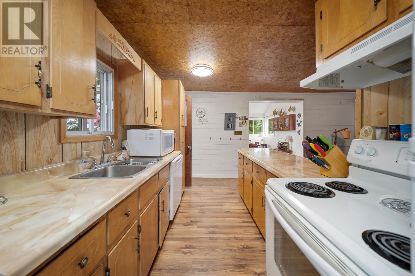
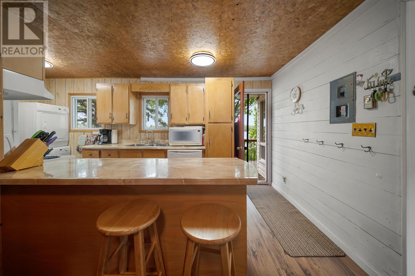
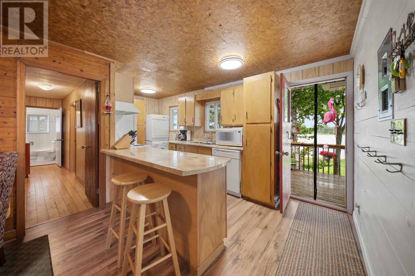
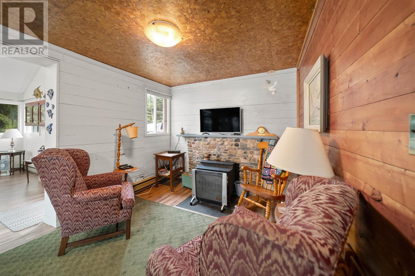
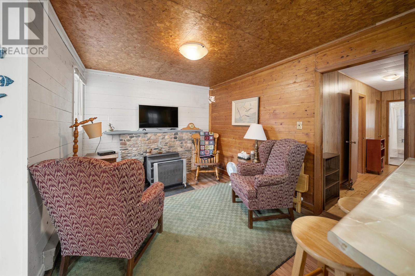
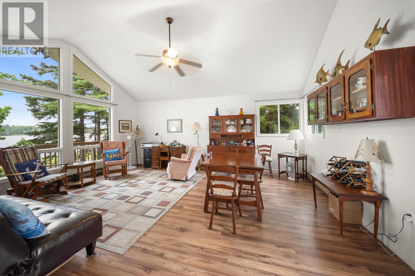
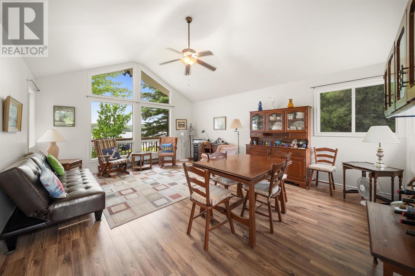
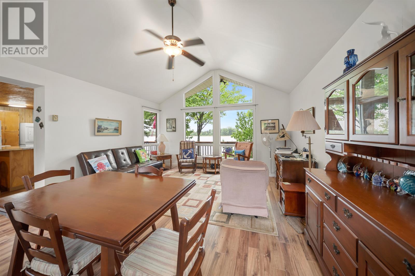
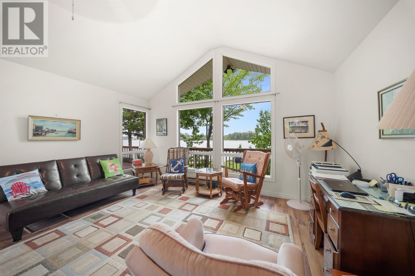
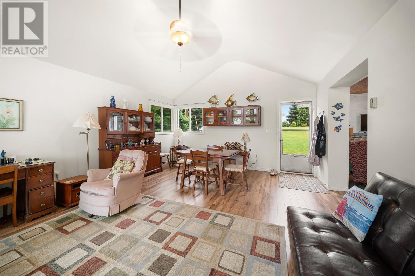
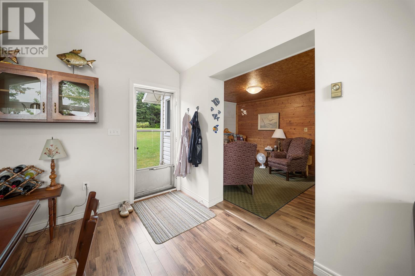
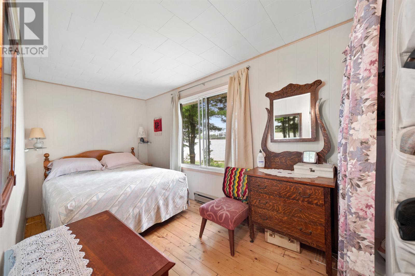
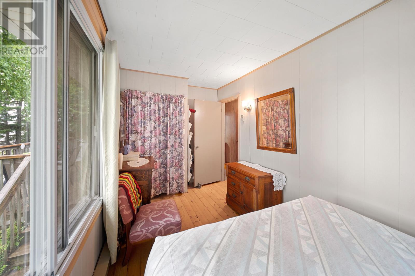
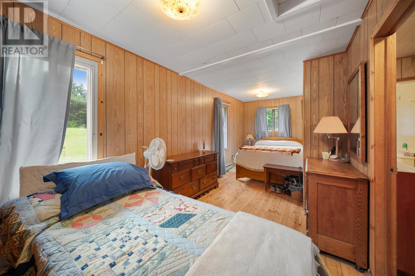
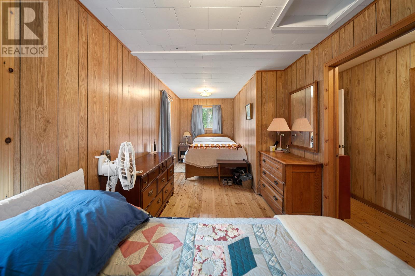
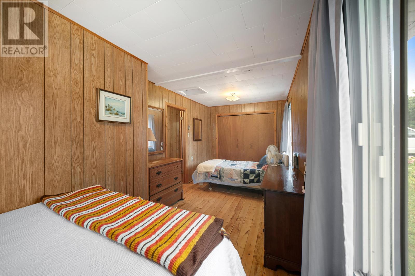
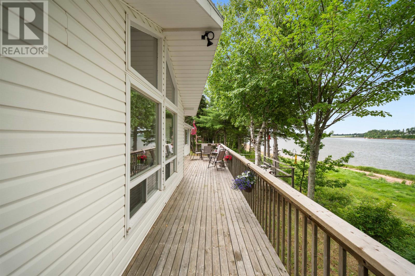
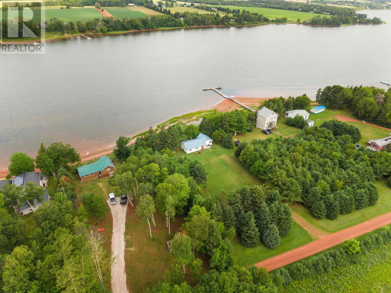
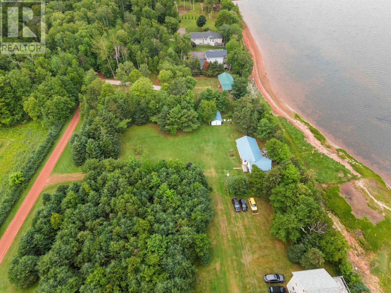
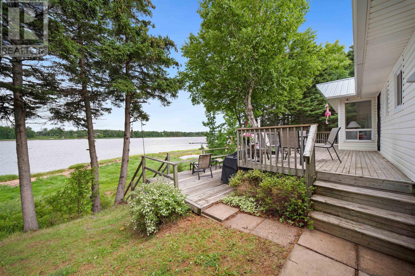
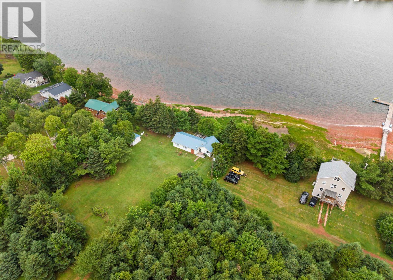
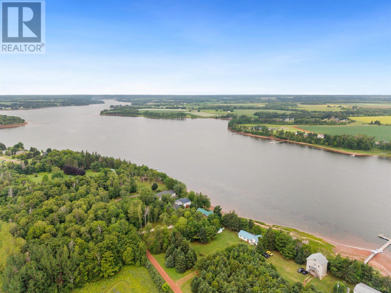
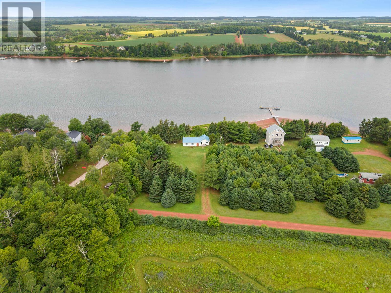
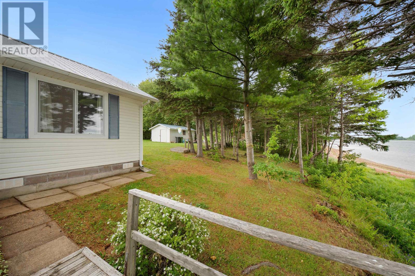
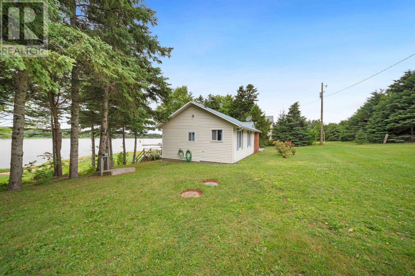
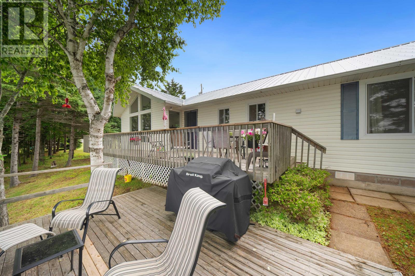
Here is a very nice 2 bedroom waterfront cottage on the Mill River in Brooklyn. This cottage sits on a beautiful lot with 143 ft. of waterfrontage. The cottage has a large combined living and dining room, which has lots of windows that look out over the river, a very nice comfortable room for the family to hang out and make lots of memories. Off of the kitchen there is a den to talk and relax and continue down the hallway to the bedrooms and the bath. There is one of the bedrooms that was 2 bedrooms at one time and could possibly be put back to 2 bedrooms if desired. The cottage exterior is vinyl siding and the roof is steel. There is a deck on the waterside and step down to another to sit and relax. While enjoying the river views, there is also a nicely sized storage building off to one side. It's not expected to be on the market for long so grab your opportunity today! (id:56815)
Property Details
| MLS® Number | 202618747 |
| Property Type | Recreational |
| Community Name | Brooklyn |
| Amenities Near By | Shopping |
| Community Features | School Bus |
| Features | Sloping |
| Structure | Shed |
| Water Front Type | Waterfront |
Building
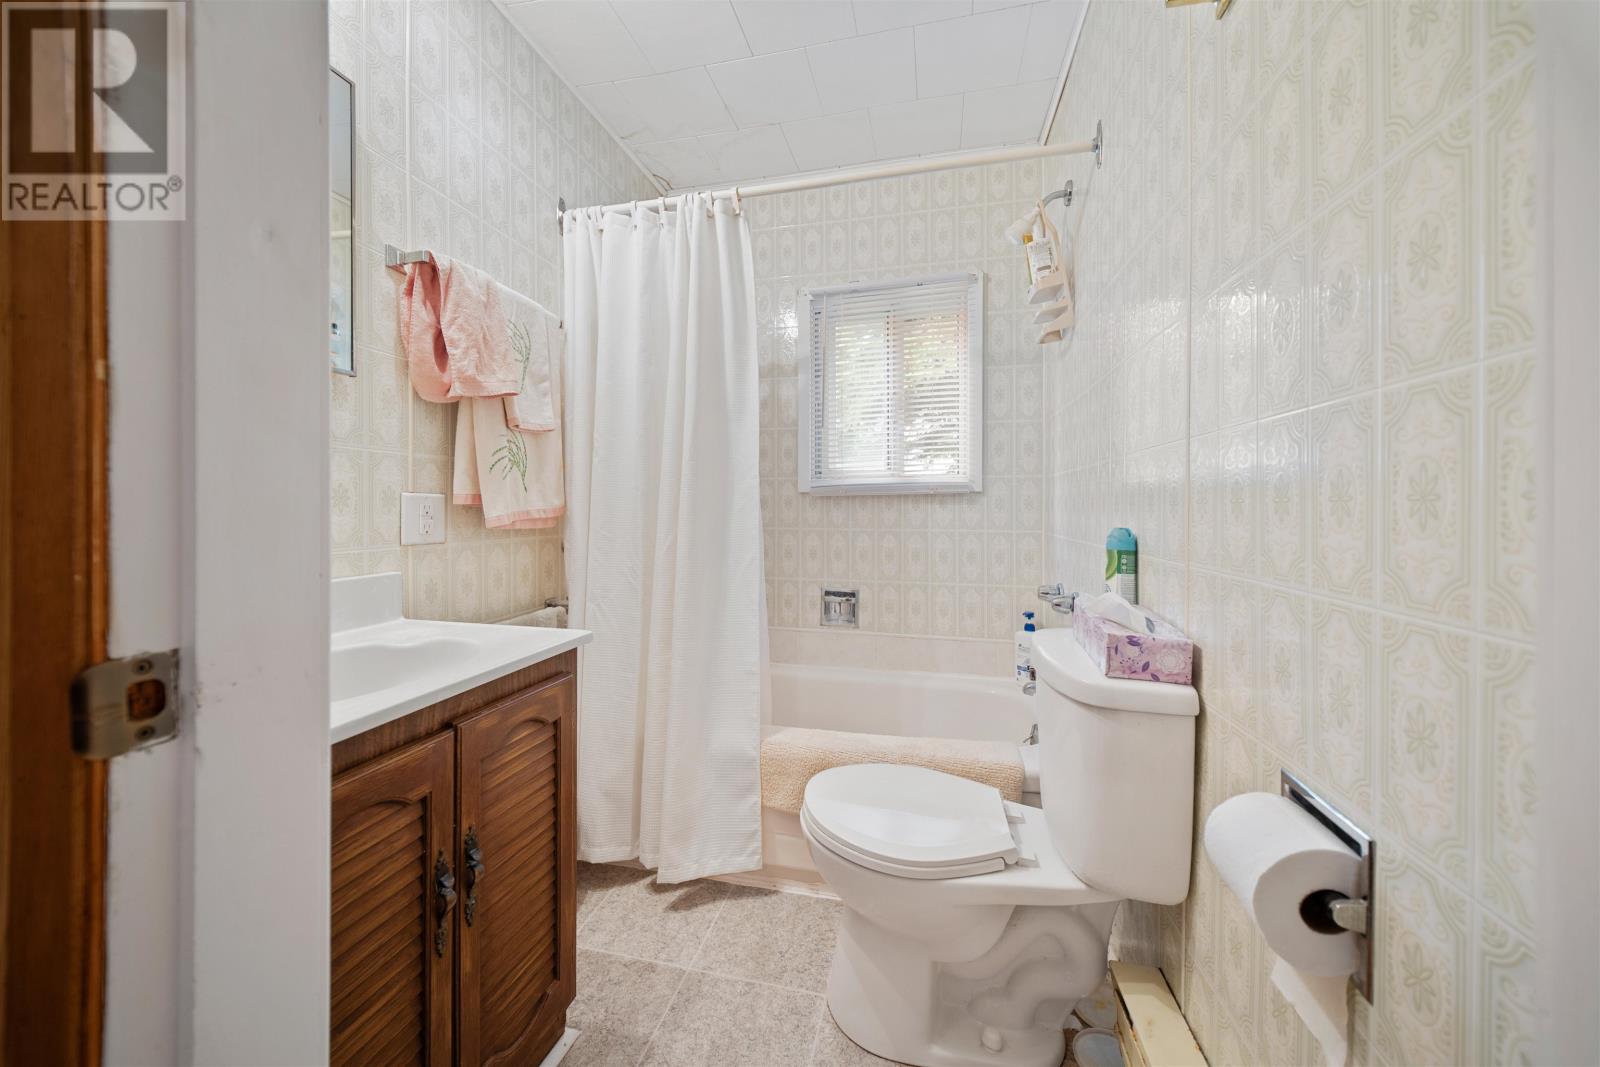
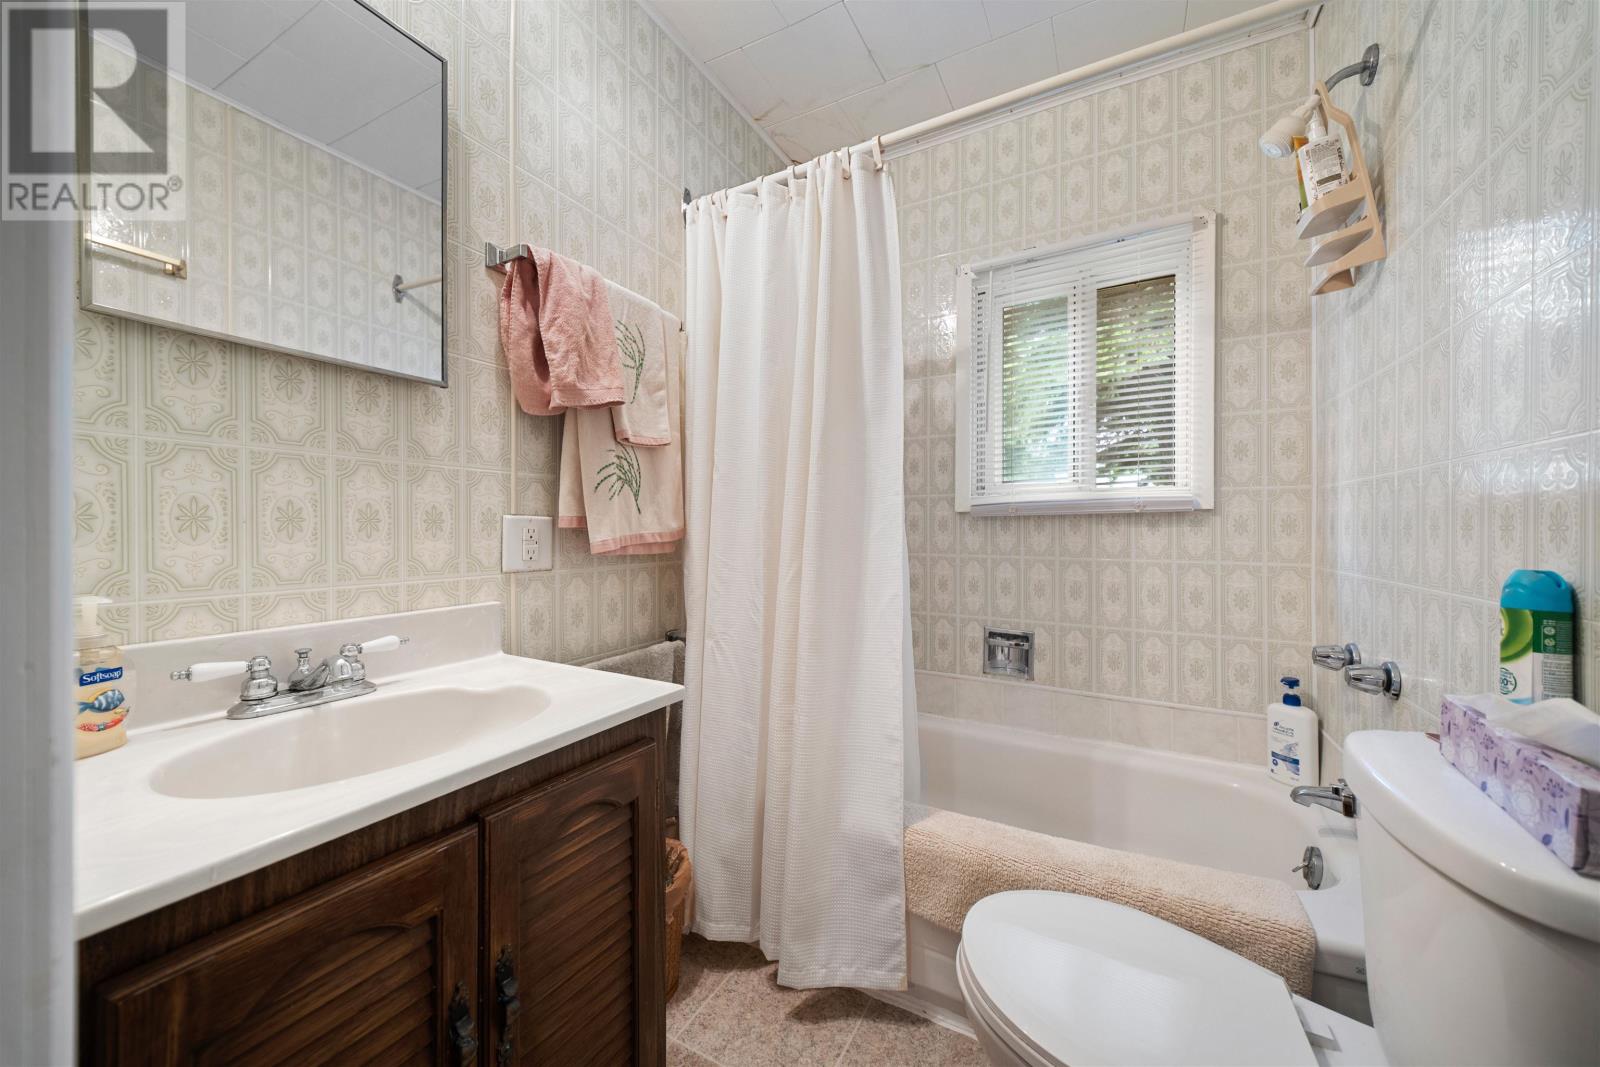
| Bathroom Total | 1 |
| Bedrooms Above Ground | 2 |
| Bedrooms Total | 2 |
| Appliances | Satellite Dish, Stove, Dishwasher, Dryer, Washer, Refrigerator |
| Architectural Style | Cottage, Camp |
| Basement Type | Crawl Space |
| Constructed Date | 1963 |
| Construction Style Attachment | Detached |
| Exterior Finish | Vinyl |
| Flooring Type | Hardwood, Laminate |
| Foundation Type | Poured Concrete |
| Heating Fuel | Electric |
| Heating Type | Baseboard Heaters |
| Total Finished Area | 1035 Sqft |
| Type | Recreational |
| Utility Water | Drilled Well |
Land
| Acreage | No |
| Land Amenities | Shopping |
| Landscape Features | Partially Landscaped |
| Sewer | Septic System |
| Size Irregular | .341 / .26 |
| Size Total Text | .341 / .26|1/2 - 1 Acre |
Rooms
| Level | Type | Length | Width | Dimensions |
|---|---|---|---|---|
| Main Level | Living Room | 18.9 x 15.9 | ||
| Main Level | Den | 10.6 x 10.6 | ||
| Main Level | Kitchen | 9.3 x 15 | ||
| Main Level | Primary Bedroom | 9.3 x 20.8 | ||
| Main Level | Bedroom | 7.8 x 15.9 | ||
| Main Level | Bath (# Pieces 1-6) | 7.86.6 x 15.2 | ||
| Main Level | Other | 16.5 x 4 (Hall) |
https://www.realtor.ca/real-estate/30082651/72-rivers-end-road-brooklyn-brooklyn
Contact Us
Contact us for more information

The trademarks REALTOR®, REALTORS®, and the REALTOR® logo are controlled by The Canadian Real Estate Association (CREA) and identify real estate professionals who are members of CREA. The trademarks MLS®, Multiple Listing Service® and the associated logos are owned by The Canadian Real Estate Association (CREA) and identify the quality of services provided by real estate professionals who are members of CREA. The trademark DDF® is owned by The Canadian Real Estate Association (CREA) and identifies CREA's Data Distribution Facility (DDF®)
July 27 2026 06:39:34
Prince Edward Island Real Estate Association
Century 21 Northumberland Realty