
93 Northumberland Street Summerside, Prince Edward Island C1N 3W7

$365,000
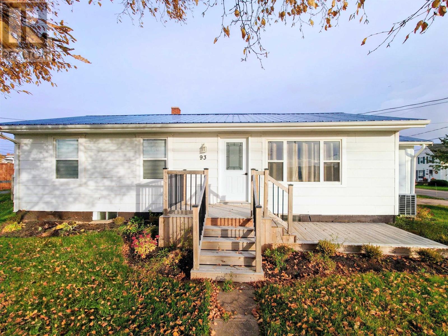
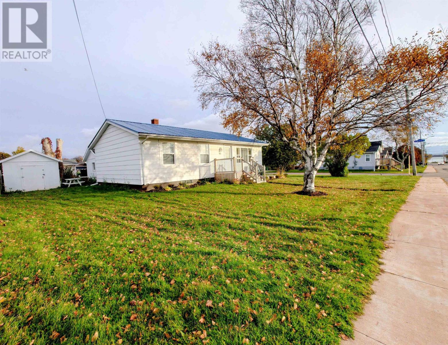
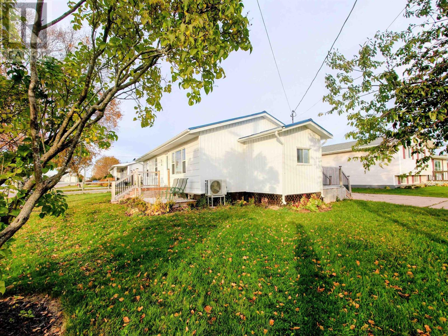
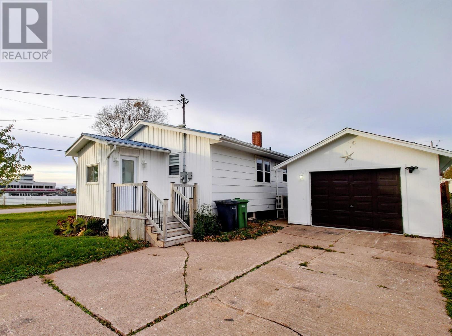
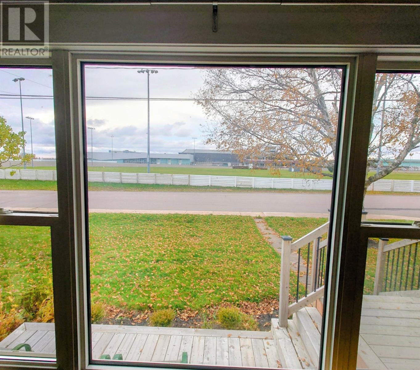
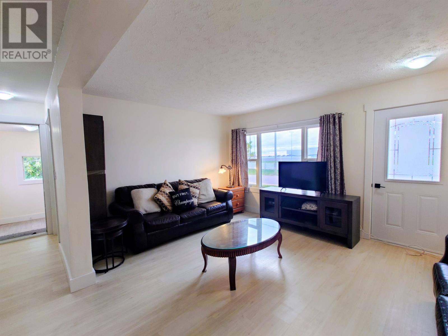
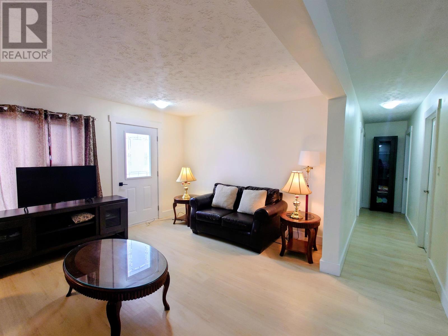
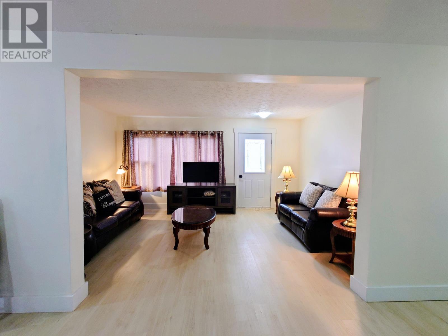
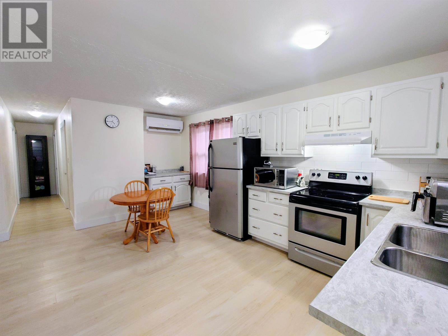
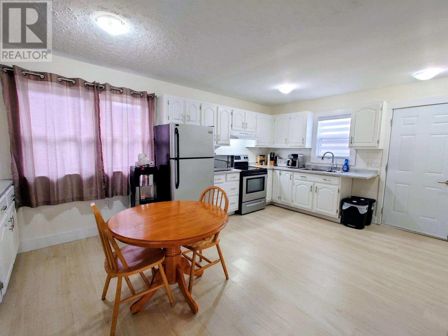
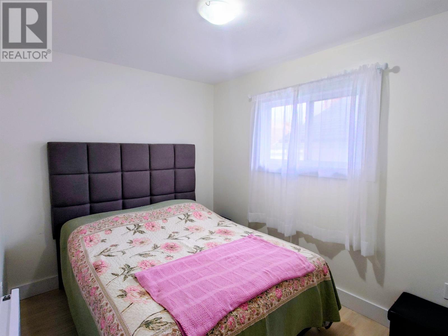
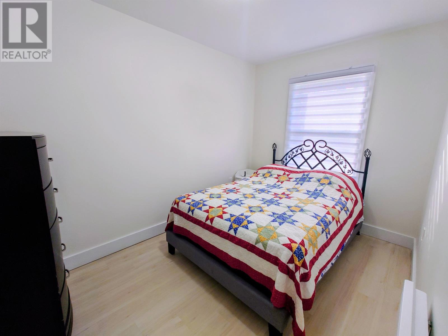
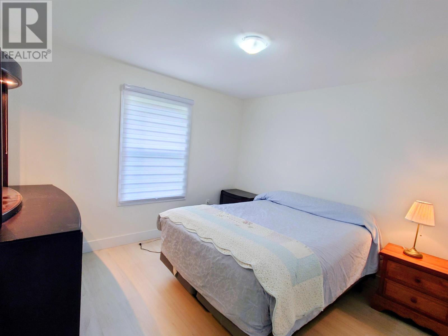
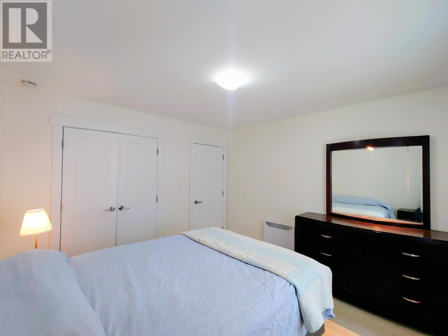
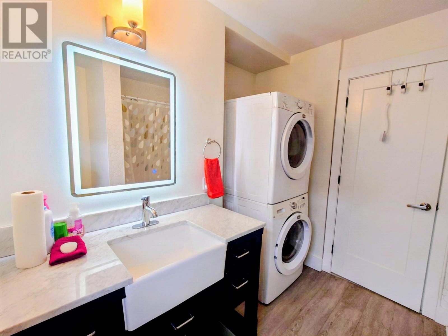
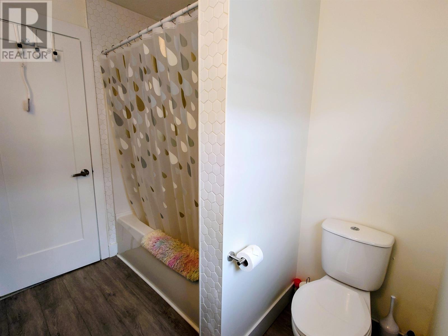
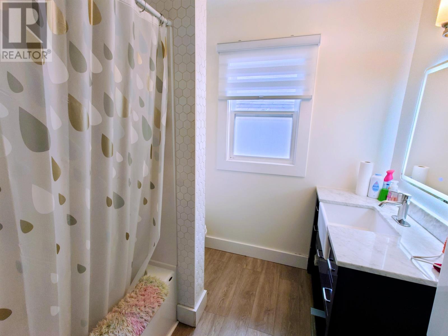
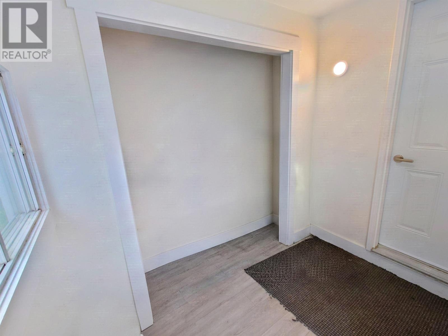
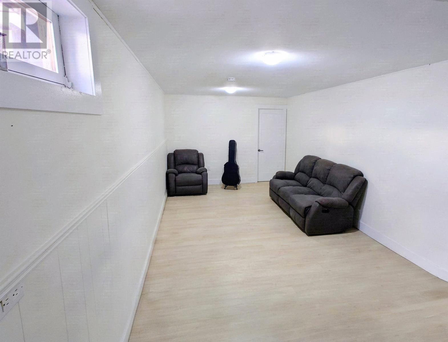
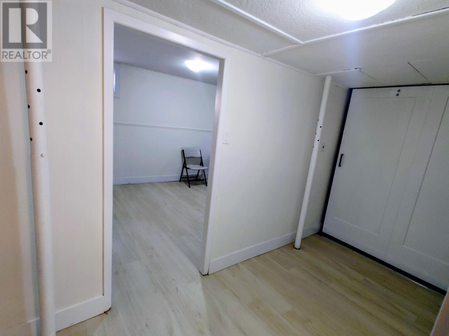
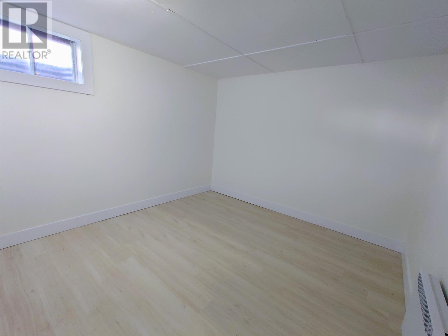
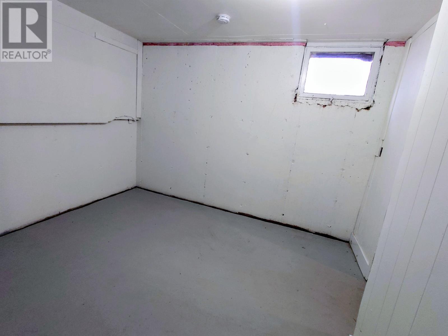
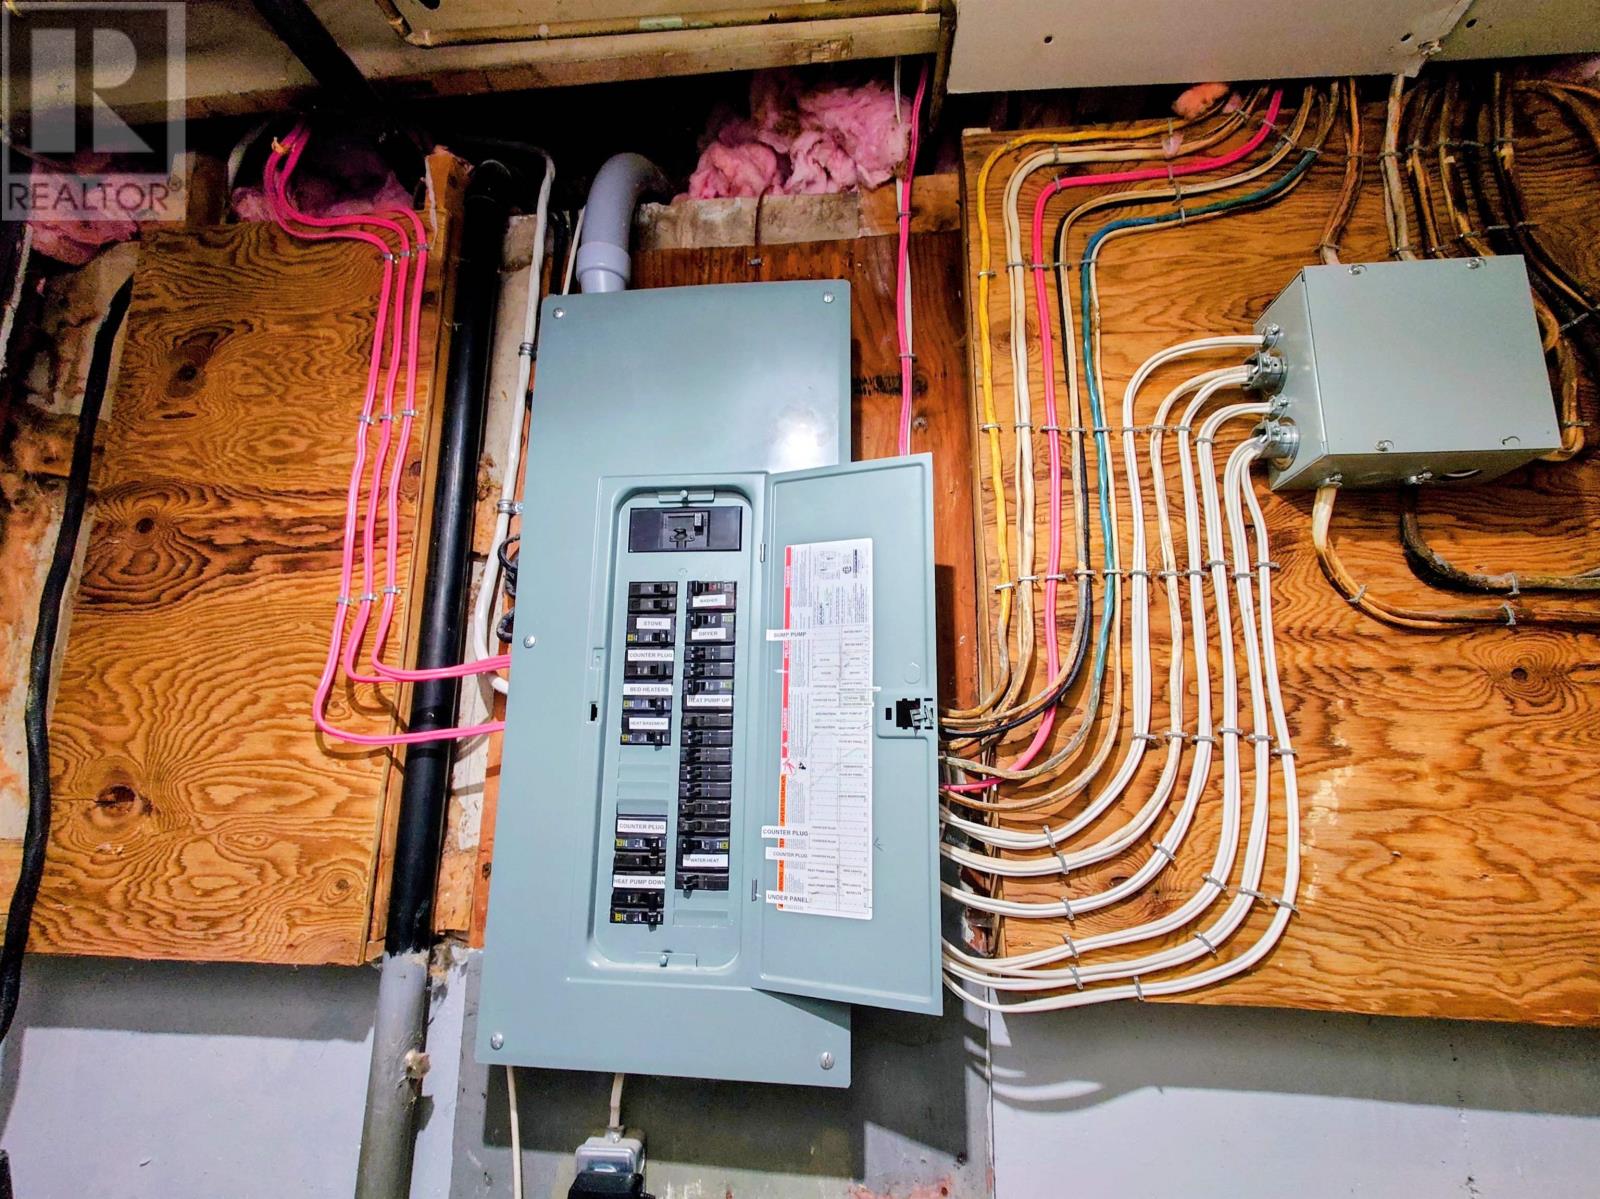
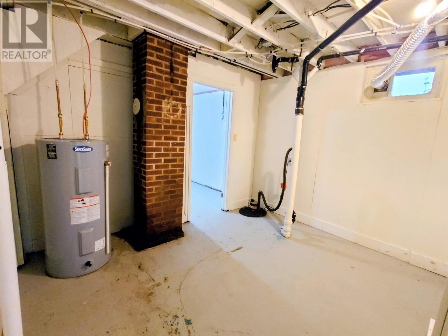
Centrally located in the heart of Summerside, this beautifully renovated 3 bedroom, 1.5 bath bungalow is the perfect move in ready home for a family. The layout keeps all bedrooms on one accessible level, complemented by all electric heat for peak efficiency, a durable steel roof, a detached single car garage, and a full basement bursting with potential. Best of all, you are just a 5 minute walk to Credit Union Place and situated directly in front of the Summerside Raceway, offering front row seats to watch the horses right from your property. Please note that the current property taxes reflect the non resident rate, which does not include the provincial primary residence tax credit. (id:56815)
Property Details
| MLS® Number | 202626539 |
| Property Type | Single Family |
| Community Name | Summerside |
| Amenities Near By | Golf Course, Park, Playground, Public Transit, Shopping |
| Community Features | Recreational Facilities, School Bus |
| Structure | Shed |
Building
| Bathroom Total | 2 |
| Bedrooms Above Ground | 3 |
| Bedrooms Total | 3 |
| Appliances | Range - Electric, Dryer, Washer, Refrigerator |
| Architectural Style | Character |
| Constructed Date | 2026 |
| Construction Style Attachment | Detached |
| Exterior Finish | Vinyl, Wood Siding |
| Flooring Type | Laminate |
| Foundation Type | Concrete Block |
| Half Bath Total | 1 |
| Heating Fuel | Electric |
| Heating Type | Central Heat Pump |
| Total Finished Area | 1200 Sqft |
| Type | House |
| Utility Water | Municipal Water |
Parking
| Detached Garage | |
| Concrete |
Land
| Acreage | No |
| Land Amenities | Golf Course, Park, Playground, Public Transit, Shopping |
| Land Disposition | Cleared |
| Sewer | Municipal Sewage System |
| Size Irregular | 0.18 |
| Size Total | 0.18 Ac|under 1/2 Acre |
| Size Total Text | 0.18 Ac|under 1/2 Acre |
Rooms
| Level | Type | Length | Width | Dimensions |
|---|---|---|---|---|
| Lower Level | Recreational, Games Room | 20 x 10.4 | ||
| Lower Level | Den | 11 x 11 | ||
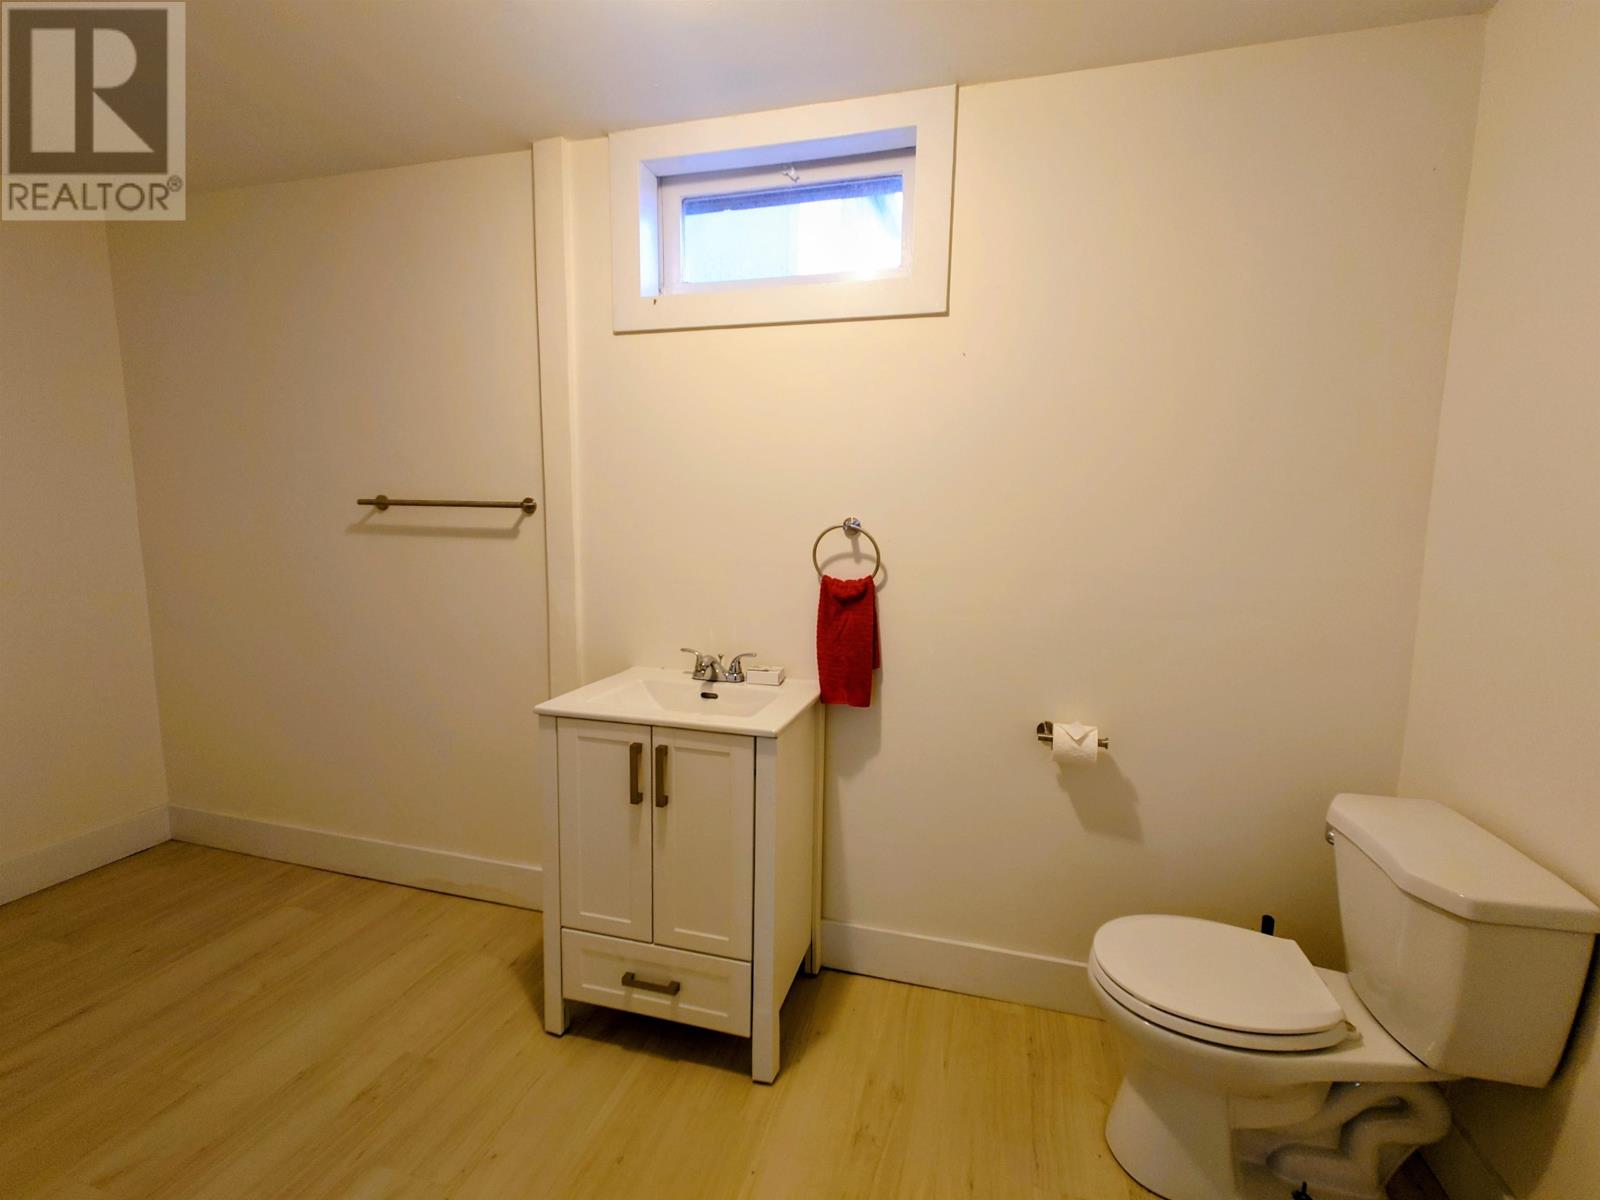
| Lower Level | Bath (# Pieces 1-6) | 13 x 6 | ||
| Main Level | Bedroom | 11.5 x 11 | ||
| Main Level | Bedroom | 11 x 8.4 | ||
| Main Level | Bedroom | 11 x 8 | ||
| Main Level | Bath (# Pieces 1-6) | 8 x 6 | ||
| Main Level | Kitchen | 18 x 11.5 | ||
| Main Level | Living Room | 16 x 11.5 |
https://www.realtor.ca/real-estate/30438302/93-northumberland-street-summerside-summerside
Contact Us
Contact us for more information

The trademarks REALTOR®, REALTORS®, and the REALTOR® logo are controlled by The Canadian Real Estate Association (CREA) and identify real estate professionals who are members of CREA. The trademarks MLS®, Multiple Listing Service® and the associated logos are owned by The Canadian Real Estate Association (CREA) and identify the quality of services provided by real estate professionals who are members of CREA. The trademark DDF® is owned by The Canadian Real Estate Association (CREA) and identifies CREA's Data Distribution Facility (DDF®)
October 23 2026 06:08:42
Prince Edward Island Real Estate Association
Century 21 Northumberland Realty